
Primary on Main
Address
8861 Salvestrin Point Avenue, Las Vegas, NV
Price
$ 449,999
Property Attributes
- MLS#2821766
- TypeSingle Family
- Listing Status Active
- CountyClark
- CityLas Vegas
- NeighborhoodWineridge 3-Phase 2
- Zip89148
- Style
- Year Built2007
- Taxes$ 1809
- Price$ 449,999
- Bedrooms4
- Full Bathrooms2
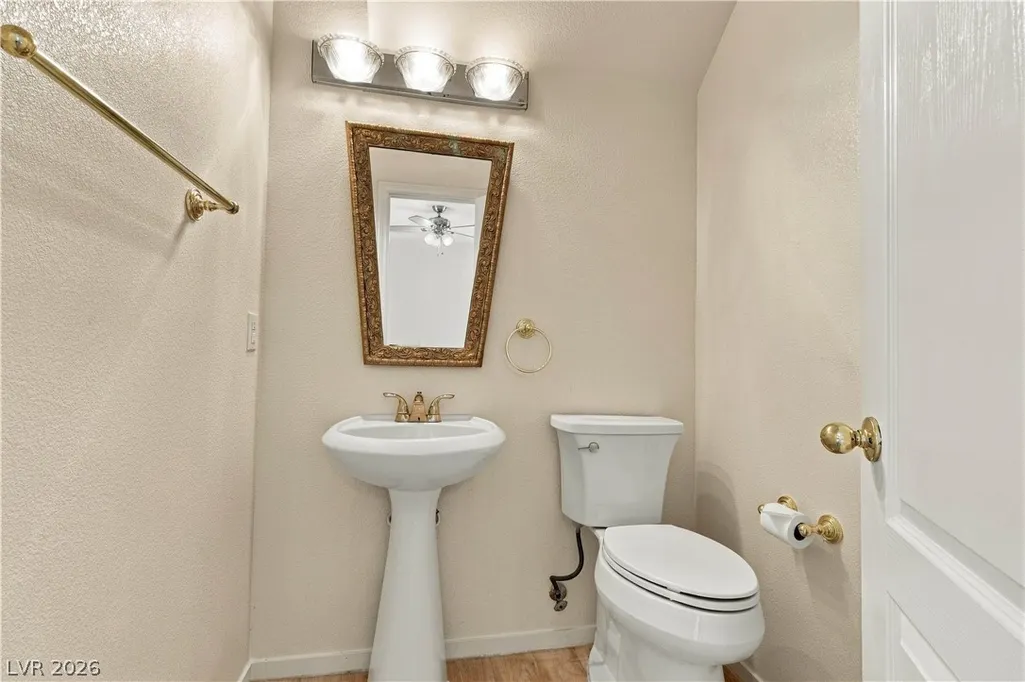
- Half Bathrooms1
- Sqr Footage1694
- Lot Size0.07 Acres
Data Source:
Greater Las Vegas MLS (GLVAR)
Property Description
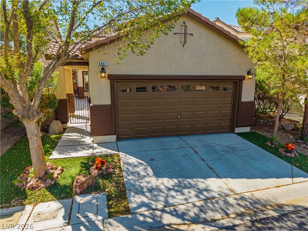
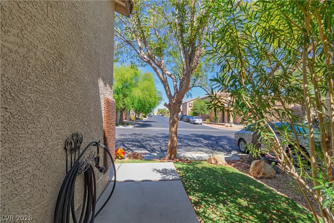
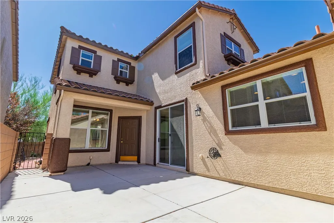
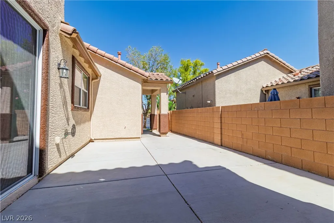
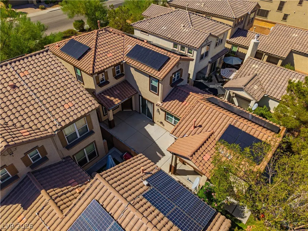
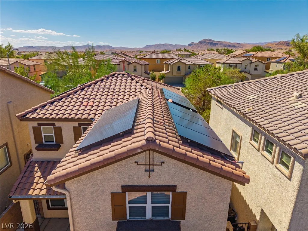
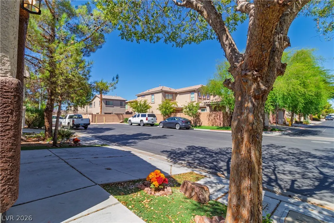
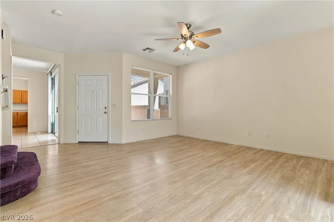
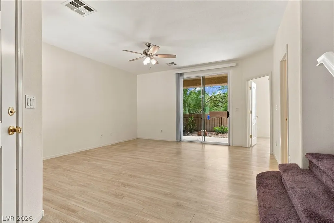
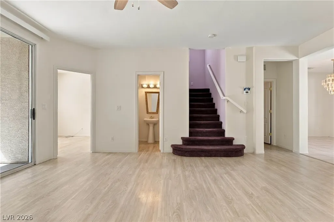
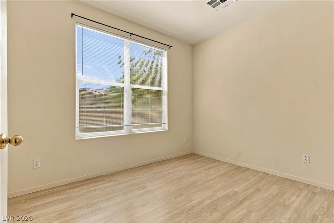
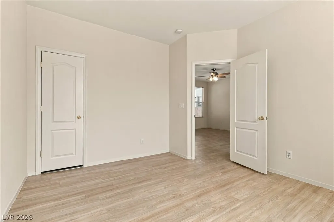
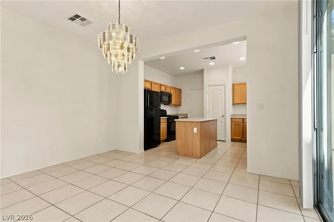
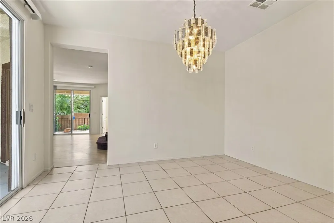
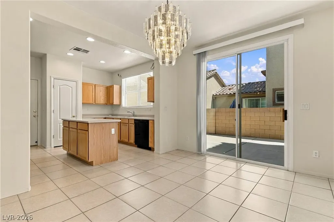
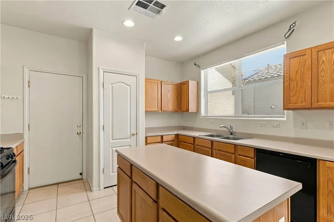
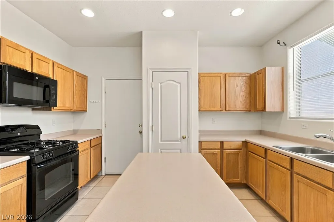
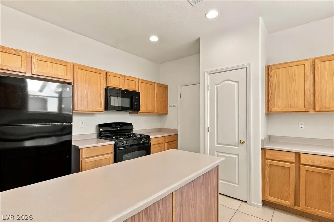
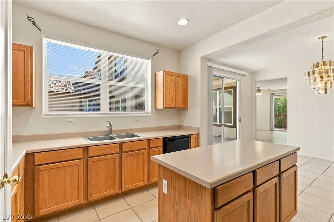
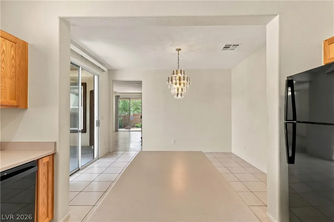
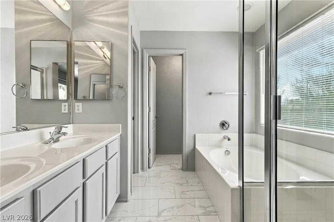
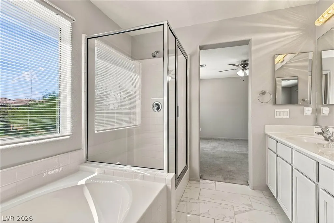
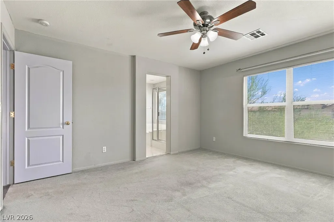
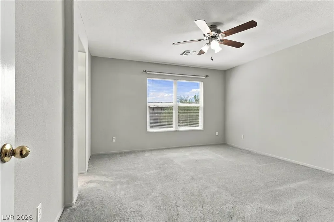
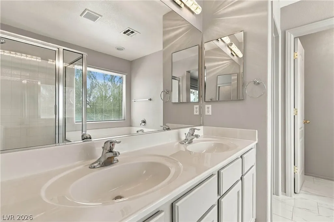
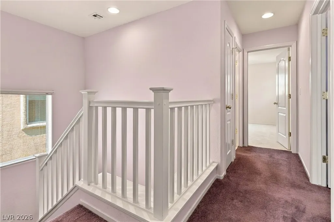
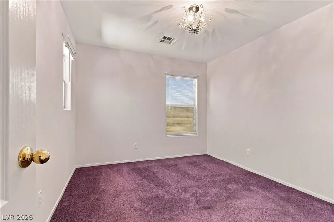
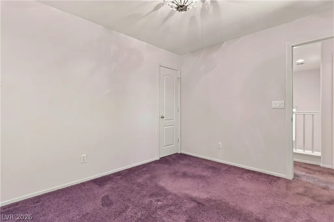
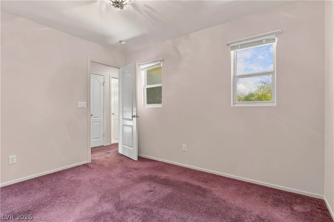
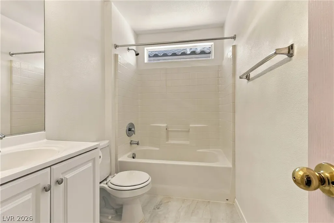
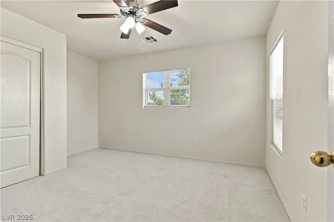
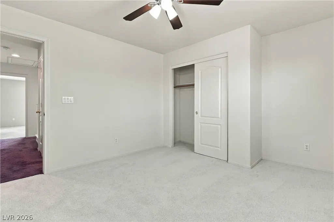
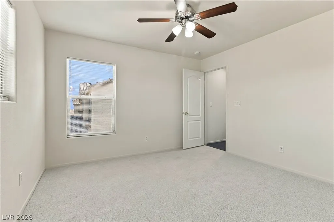
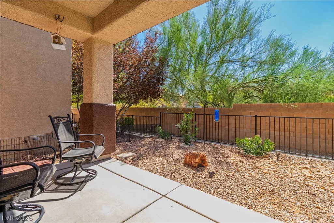
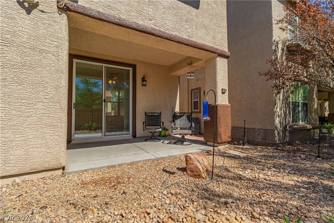
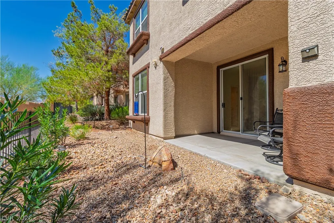
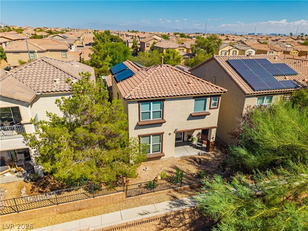
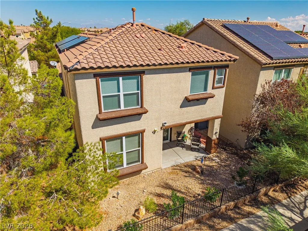
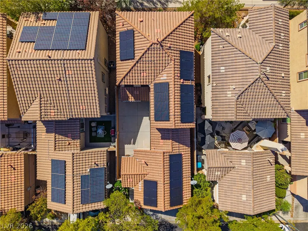
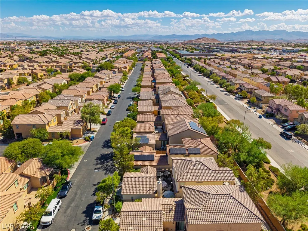
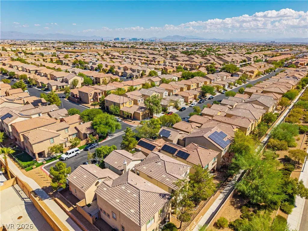
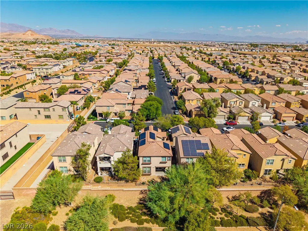
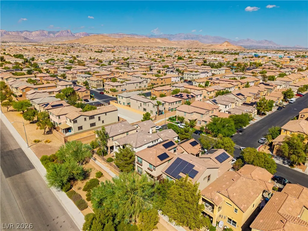
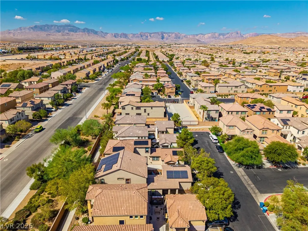
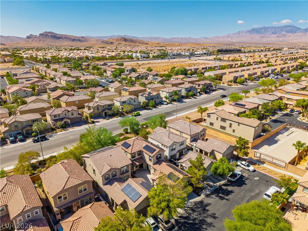
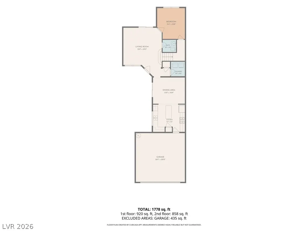
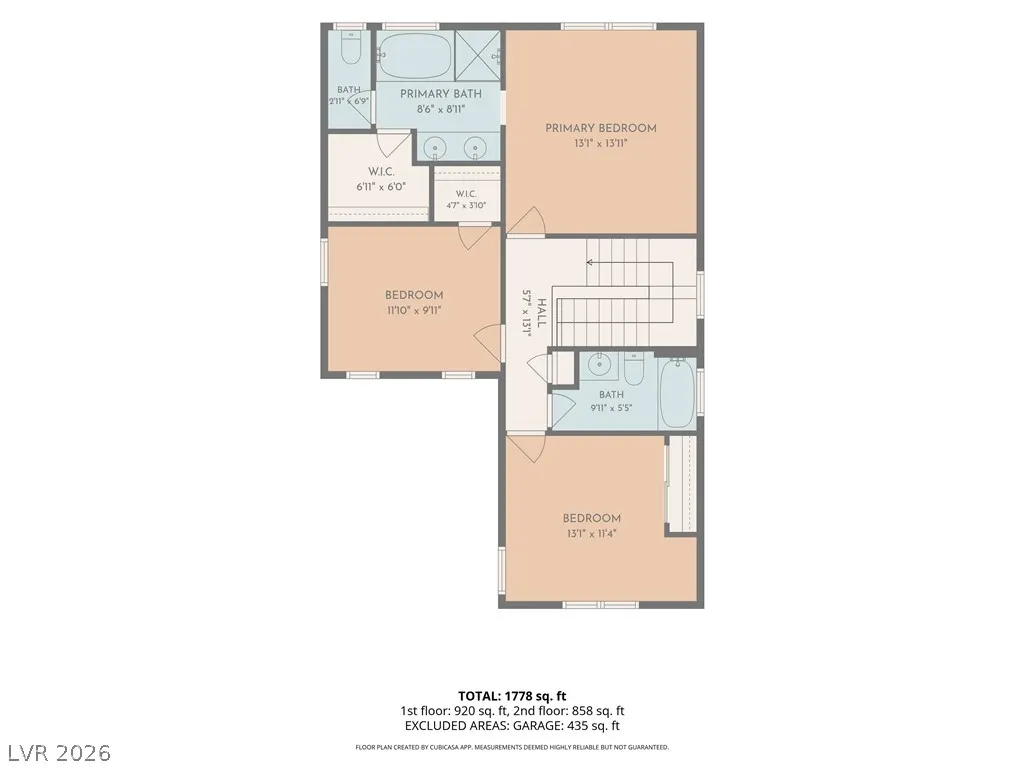
Southwest Las Vegas Pride of ownership home on the market for the first time. Enjoy the full benfits of a lowmaintance home without new construction property taxes and high HOA fees. Exterior of home was recently painted, 5 Star GOETTL HVAC 16 Seer 5 Ton Unit Installed 2019 still under warranty, always mainted and services, Insulation Upgraded in 2026, Solar Panel Lease: $85/month, LVP Flooring At Living Room and 4th Bedroom Downstairs, Formal Dining Area Adjacent to a beautiful open kitchen with a lot of natural light and a view of private patio. Plentyful Cabient Space and recently updated appliances. Upstairs Primary Bedroom flows nicely into the renovated Primary Bathroom and Walk In Closet. The home sits in a perfect space of the community that has limited front neighbors and the cul-de-sac limits neighbors on the right. The privacy is unique here compared to the rest of the community. Garage has been cleaned and painted throughout ready for your cars to be pampered everyday. Schedule a Private Tour before you judge the home. Near the 215, Hospitals, Medical Clinics, Easy Access to Redrock Canyon, Cawabunga Bay, Durango Resort, Ikea. Excellent location
| Elementary School | Middle School | High School |
|---|---|---|
| Snyder Elementary School | Faiss Middle School | Sierra Vista High High School |
| Price History | |
|---|---|
| 9/28/2026 | Listed $449,999 |
General Features
| Interior Features | Bathroom on Main Level,Bedroom on Main Level,Ceiling Fan(s),Half Bath on Main Level,Window Treatments |
|---|---|
| Sewer | Public Sewer |
| Heating | Central,Gas,High Efficiency |
| Cooling | Central Air,Electric,ENERGY STAR Qualified Equipment |
| Utilities | Cable Available,Underground Utilities |
| Possession | Close Of Escrow |
| Roof | Tile |
| Appliances | Built-In Gas Oven,Dryer,Dishwasher,Disposal,Gas Range,Gas Water Heater,Microwave,Refrigerator,Water Heater,Washer |
| Exterior Features | Courtyard,Handicap Accessible,Patio,Sprinkler/Irrigation |
| HOA | 69 |
| Garage Spaces | 2 |
| Association Fee Includes | None |
| Patio/Porch Features | Covered,Patio |
| Architectural Style | Two Story |
| Construction Materials | Frame,Stucco,Drywall |
| Year Built | 2007 |
| Electric | Photovoltaics Third-Party Owned |
| View | None |
| Stories | 2 |
| Property SubType | Single Family Residence |
| Percent Ownership | Single Family Residential |
| Additional Parcels Description | --- |
| Assoc Fee Paid Per | Monthly |
| County | Clark |
| Property Type | Residential |
| Association Amenities | Park |
| HOA / Comm Assn | Yes |
| Attached Garage | Yes |
| Energy Efficient | Windows,HVAC,Solar Panel(s) |
| Subdivision Name | Wineridge 3-Phase 2 |
| Facing Direction | North |
| Garage Y/N | Yes |
| Total Rooms | 8 |
| Status | Active |
| Directions | From Durango and W Pebble Rd go West on Pebble Rd to make a left into the community at S Riley St followed by an immediate Right to W Ashley Park Ave. Left on College Green St unitl you reach Salvestrin Point and the property Immediately |
| High School | Sierra Vista High |
| City | Las Vegas |
| Disclosures | Covenants/Restrictions Disclosure |
| Association Name | Savannah Place |
| Zoning Description | Single Family |
| Lot Size Units | Acres |
| Lot Size Square Feet | 3049 |
| Green Building Verification Type | ENERGY STAR Certified Homes |
| Elementary School | Snyder, Don and Dee,Snyder, Don and Dee |
| Year Built Details | RESALE |
| Tax Annual Amount | 1809 |
| Middle/Junior High School | Faiss, Wilbur & Theresa |
| Property Condition | Resale |
| Virtual Tour | https://www.propertypanorama.com/instaview/las/2821766 |
| Builder Name | Beazer |
| Standard Status | Active |
| Property Sub Type Additional | Single Family Residence |
| PostalCity | Las Vegas |
Interior Features
| Flooring | Carpet,Ceramic Tile,Luxury Vinyl Plank,Tile |
|---|---|
| Furnished Y/N | Unfurnished |
| Air Conditioning Y/N | Yes |
| Heating Y/N | Yes |
| Window Features | Blinds,Double Pane Windows |
| Full Baths | 2 |
| Half Baths | 1 |
| Laundry Features | Gas Dryer Hookup,Main Level |
| Total Bedrooms | 4 |
| Total Baths | 3 |
| Bedrooms Possible | 4 |
Exterior Features
| Fencing | Block,Front Yard,Stucco Wall,Wrought Iron |
|---|---|
| Parking Features | Attached,Finished Garage,Garage,Garage Door Opener,Inside Entrance,Open,Private,Guest |
| Lot Features | Drip Irrigation/Bubblers,Desert Landscaping,Landscaped,Synthetic Grass,Trees,< 1/4 Acre |
| Water Source | Public |
| Lot Size Area | 0.07 |
| Building Area Total | 1694 |
| Lot Size Acres | 0.07 |
| Open Parking Y/N | Yes |
| Horse Amenities | None |
Amenities
- Foreclosure
- Views
- Short Sale
- New Construction
- Adult 55+
- Lease To Own
- No HOA Fees
- Furnished
- Primary On Main
- Air Conditioning
- Seller Finance
- Green
- Fixer Upper
- Horse
- Golf
- Fireplace
- Deck
- Garage
- Basement
- Pool
Property vs Single Family Average in 89148
Price
Taxes
Year Built

