
Primary on Main

Address
1510 S 13th Street, Las Vegas, NV
Price
$ 399,900
Property Attributes
- MLS#2820805
- TypeSingle Family
- Listing Status Active
- CountyClark
- CityLas Vegas
- NeighborhoodHuntridge Sub Tr 4
- Zip89104
- Style
- Year Built1944
- Taxes$ 768
- Price$ 399,900
- Bedrooms4
- Full Bathrooms3
- Half Bathrooms0
- Sqr Footage1020
- Lot Size0.14 Acres
Data Source:
Greater Las Vegas MLS (GLVAR)
Property Description
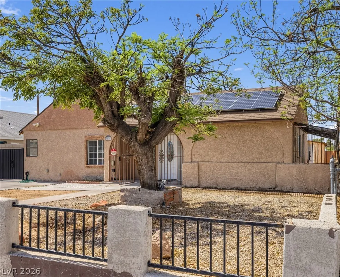
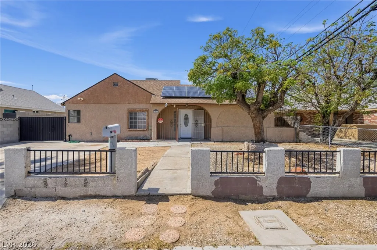
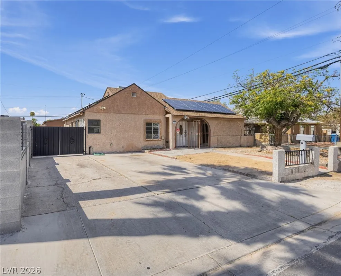
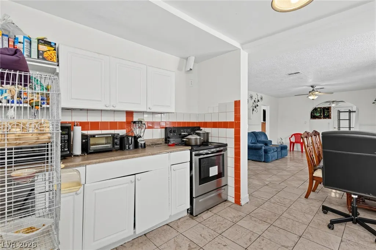
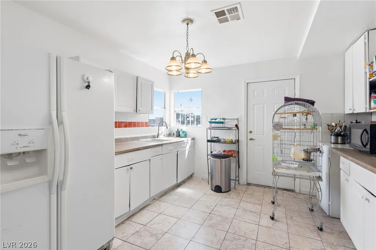
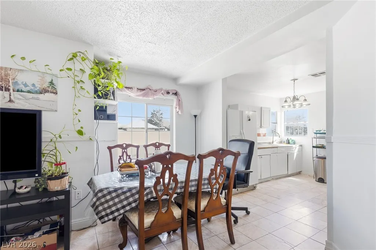
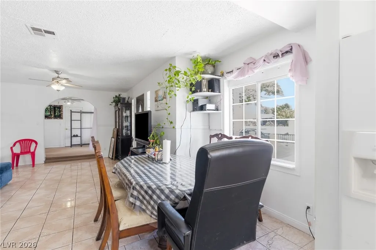
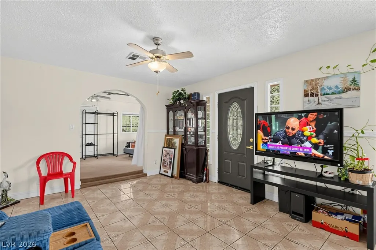
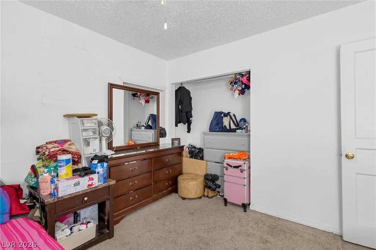
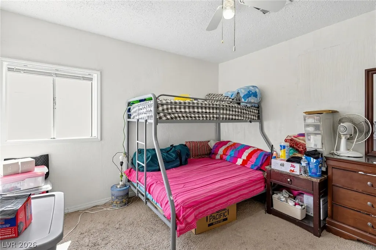
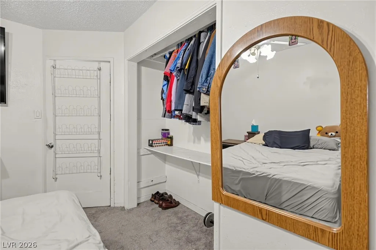
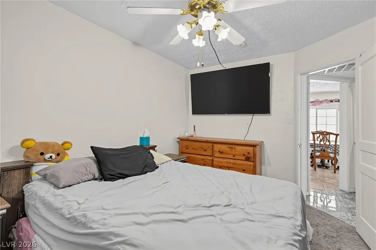
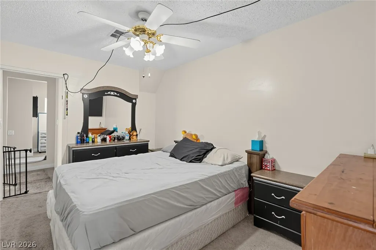
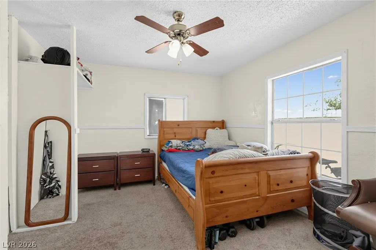
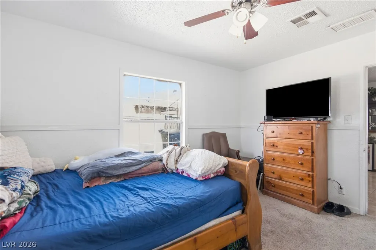
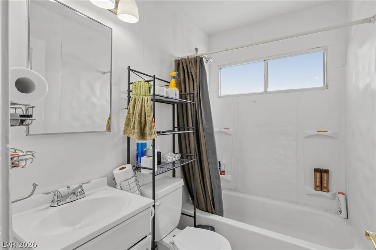
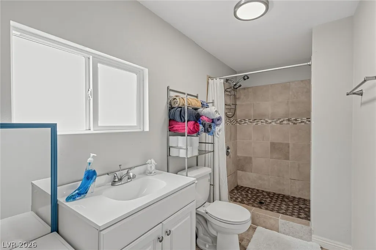
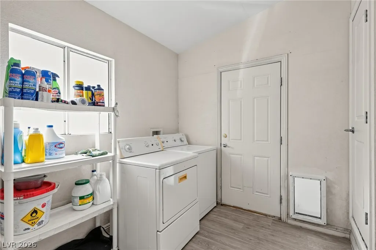
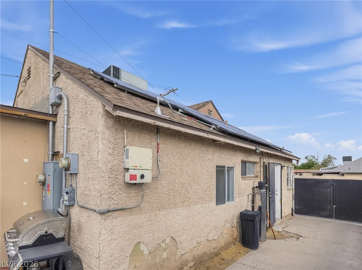
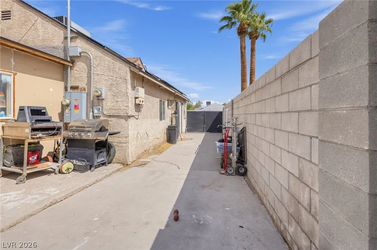
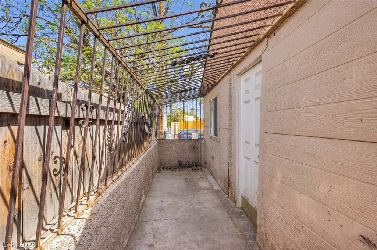
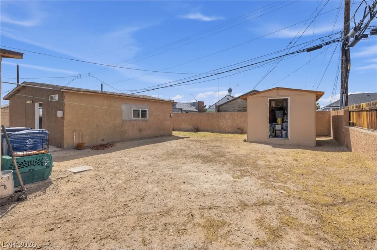
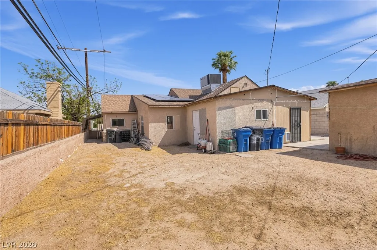
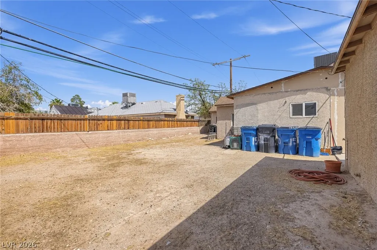
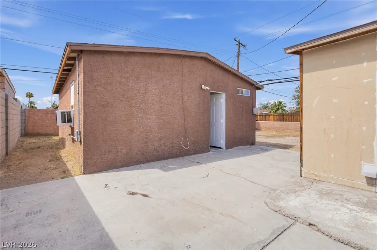
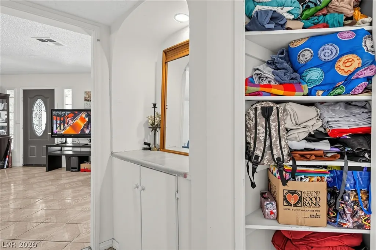
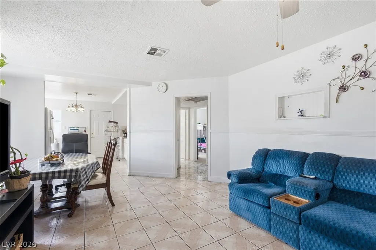
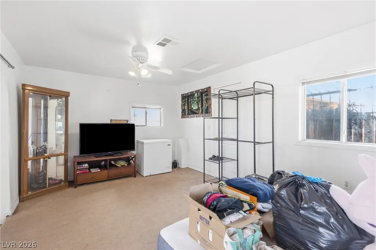
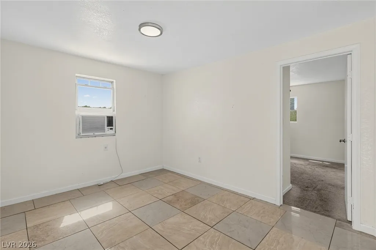
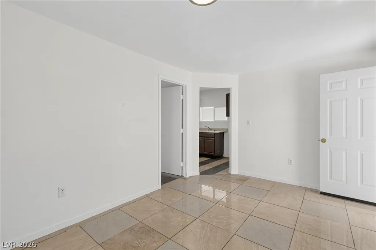
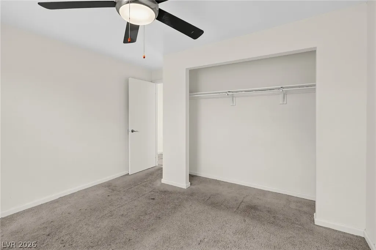
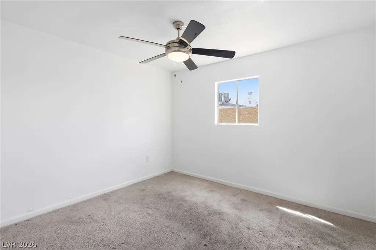
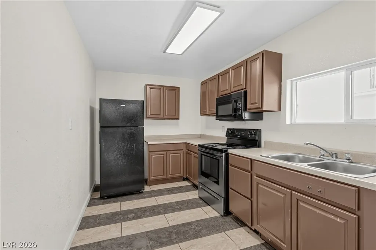
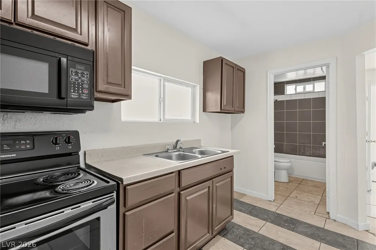
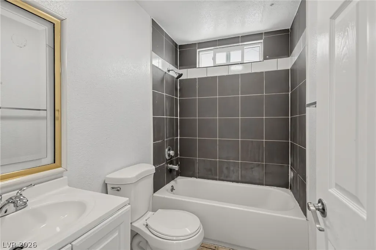
This classic 1944 Huntridge home offers significantly more usable living space than the 1,020 square feet reflected in the county records. The main home features 3 bedrooms, 2 bathrooms (1 full bath and 1 three-quarter bath), a dedicated laundry room, and a versatile den that can be used as a 4th bedroom, home office, or additional living area. The property also includes a detached structure that was originally a 504-square-foot garage and has since been converted into a separate 1-bedroom living space with a full bathroom, kitchenette, and living room. This creates a full studio-style casita with potential income-generating possibilities. With its additional living areas, detached casita, and flexible floor plan, the property offers substantially more usable space and functionality than the county-recorded 1,020 square feet. This unique Huntridge property provides the opportunity to enjoy the charm and character of a 1944 home while benefiting from additional space and potential rental income.
| Elementary School | Middle School | High School |
|---|---|---|
| Crestwood Elementary School | Fremont John C. Middle School | Valley High School |
| Price History | |
|---|---|
| 9/23/2026 | Listed $399,900 |
General Features
| Interior Features | Bedroom on Main Level,Ceiling Fan(s),Primary Downstairs |
|---|---|
| Sewer | Public Sewer |
| Heating | Central,Electric |
| Cooling | Central Air,Electric |
| Utilities | Electricity Available |
| Possession | Close Of Escrow |
| Roof | Composition,Shingle |
| Appliances | Electric Range,Disposal |
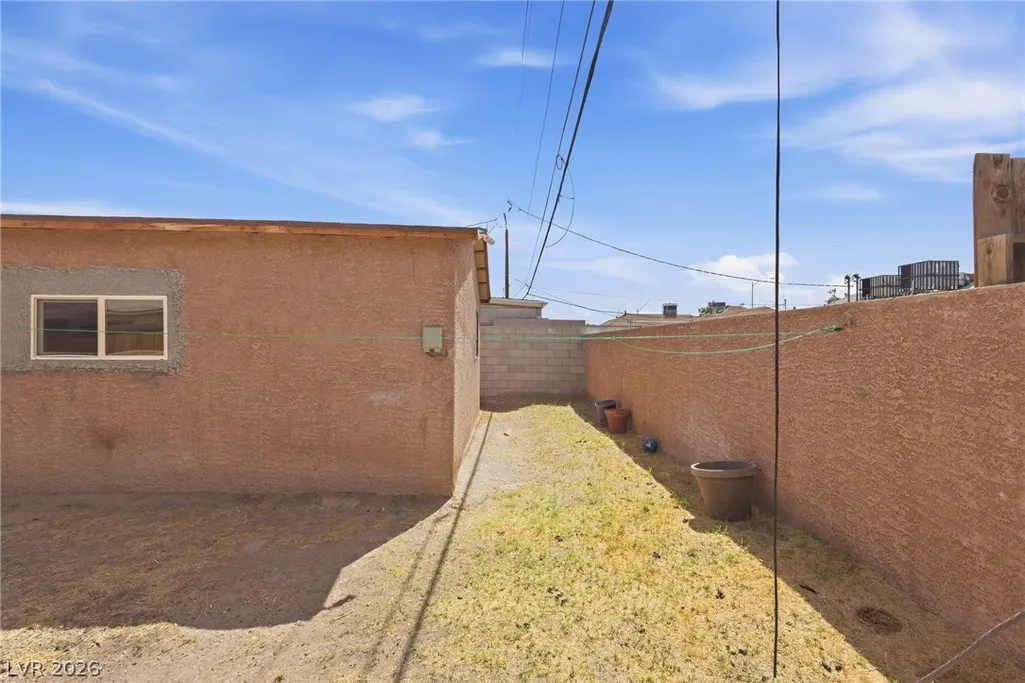
| Exterior Features | Porch,Private Yard |
| Patio/Porch Features | Porch |
| Architectural Style | One Story |
| Year Built | 1944 |
| Stories | 1 |
| Property SubType | Single Family Residence |
| Additional Parcels Description | --- |
| County | Clark |
| Property Type | Residential |
| Association Amenities | None |
| Energy Efficient | Solar Panel(s) |
| Subdivision Name | Huntridge Sub Tr 4 |
| Facing Direction | South |
| Total Rooms | 6 |
| Status | Active |
| Directions | From Las Vegas Blvd go east on Bonneville Ave, south on Maryland Pkwy, left on Franklin Ave, S on 13th Street to property. Please use GPS |
| High School | Valley |
| City | Las Vegas |
| Zoning Description | Single Family |
| Lot Size Units | Acres |
| Lot Size Square Feet | 6098 |
| Elementary School | Crestwood,Crestwood |
| Year Built Details | RESALE |
| Tax Annual Amount | 768 |
| Middle/Junior High School | Fremont John C. |
| Property Condition | Resale |
| Virtual Tour | https://www.propertypanorama.com/instaview/las/2820805 |
| Days on Market | 1 |
| Standard Status | Active |
| Property Sub Type Additional | Single Family Residence |
| PostalCity | Las Vegas |
Interior Features
| Flooring | Ceramic Tile |
|---|---|
| Furnished Y/N | Unfurnished |
| Air Conditioning Y/N | Yes |
| Heating Y/N | Yes |
| Full Baths | 3 |
| Laundry Features | Electric Dryer Hookup,Laundry Room |
| Total Bedrooms | 4 |
| Total Baths | 3 |
| Bedrooms Possible | 5 |
Exterior Features
| Fencing | Block,Back Yard |
|---|---|
| Parking Features | Open |
| Lot Features | < 1/4 Acre |
| Water Source | Public |
| Lot Size Area | 0.14 |
| Building Area Total | 1020 |
| Lot Size Acres | 0.14 |
| Open Parking Y/N | Yes |
| Horse Amenities | None |
Amenities
- Foreclosure
- Views
- Short Sale
- New Construction
- Adult 55+
- Lease To Own
- No HOA Fees
- Furnished
- Primary On Main
- Air Conditioning
- Seller Finance
- Green
- Fixer Upper
- Horse
- Golf
- Fireplace
- Deck
- Garage
- Basement
- Pool
Property vs Single Family Average in 89104
Price
Taxes
Year Built

