



Address
6934 Denio Island Street, North Las Vegas, NV
Price
$ 465,000
Property Attributes
- MLS#2820526
- TypeSingle Family
- Listing Status Active
- CountyClark
- CityNorth Las Vegas
- NeighborhoodVillages At Tule Spgs Village 3 - Parcel 304
- Zip89084
- Style
- Year Built2019
- Taxes$ 4719
- Price$ 465,000
- Bedrooms3
- Full Bathrooms2
- Half Bathrooms1
- Sqr Footage1956
- Lot Size0.1 Acres
Data Source:
Greater Las Vegas MLS (GLVAR)
Property Description
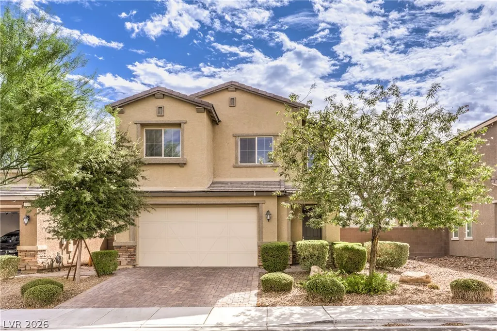
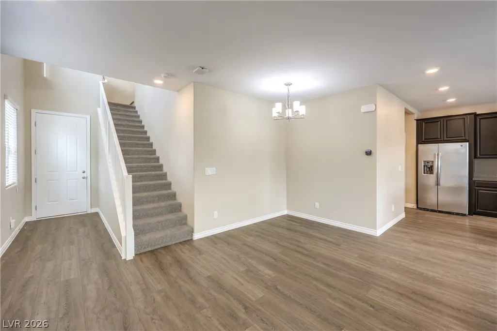
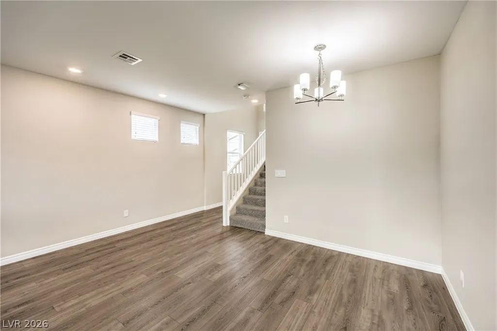
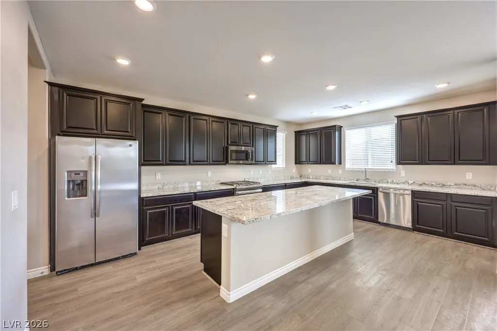
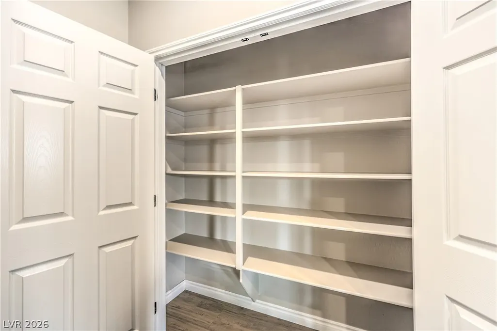
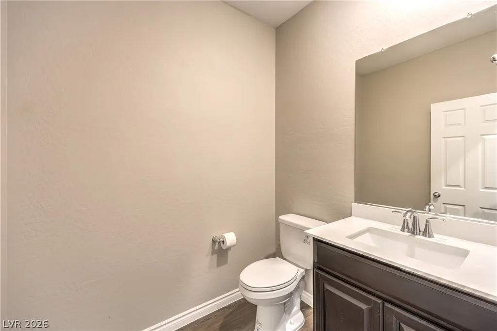
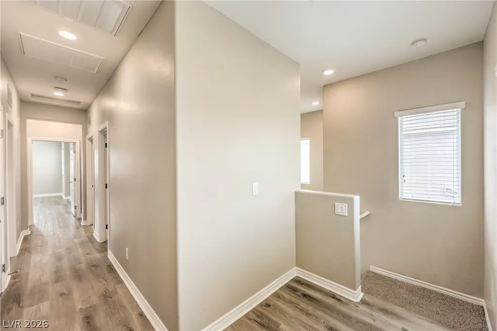
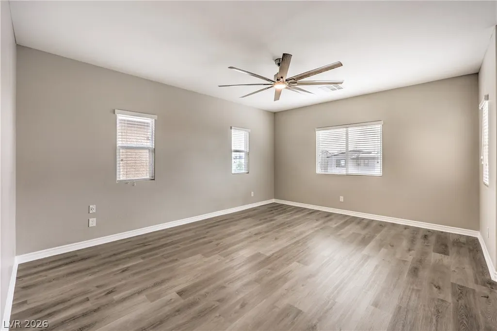
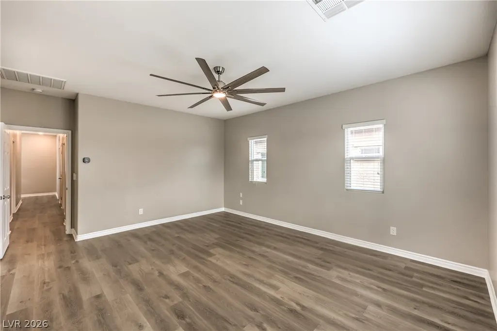
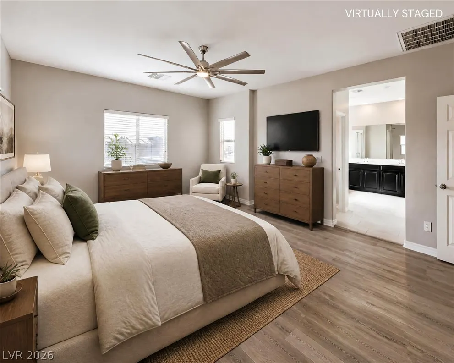
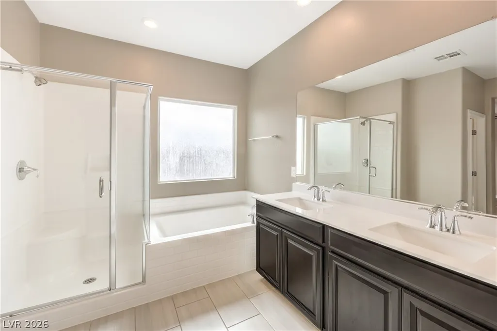
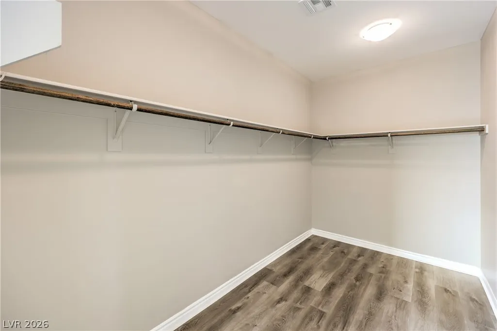
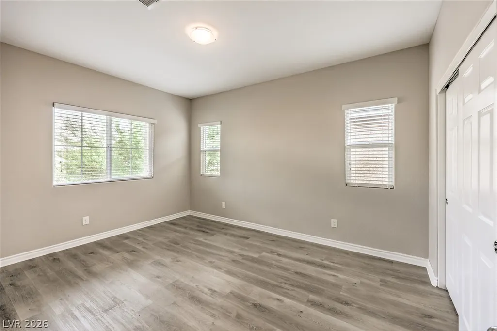
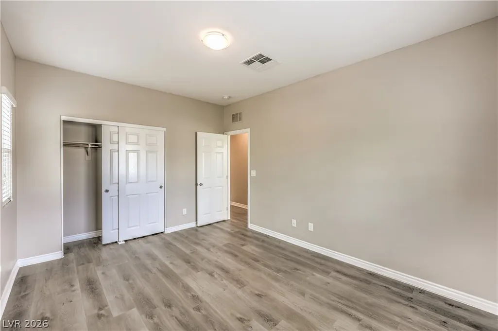
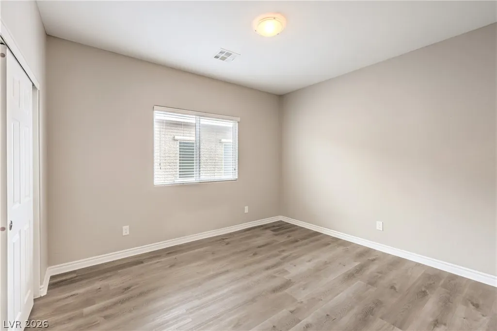
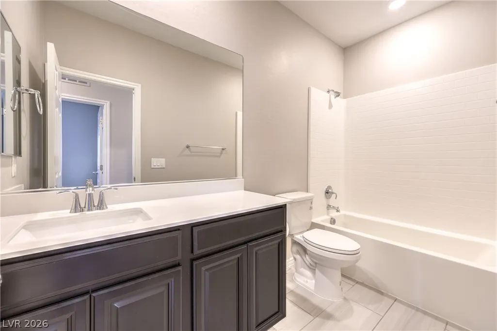
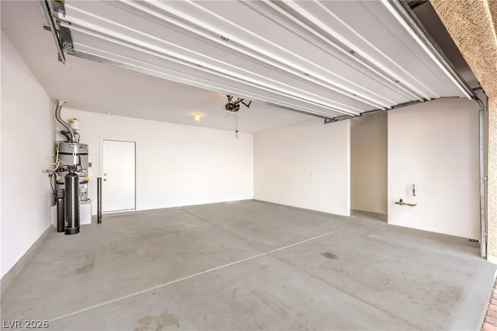
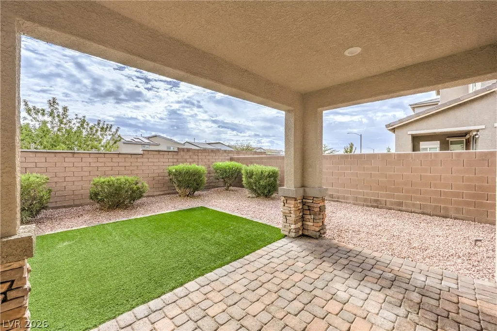
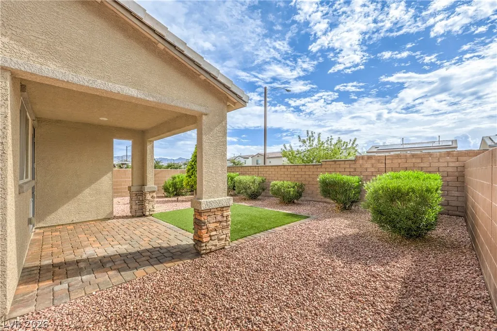
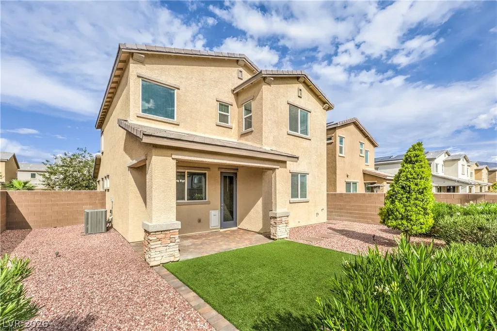
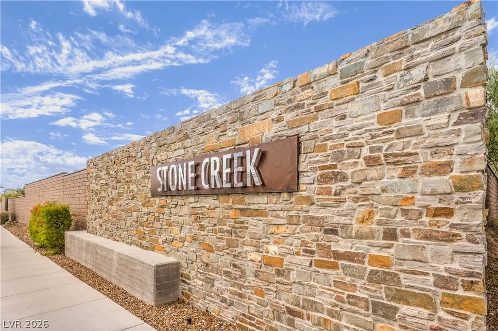
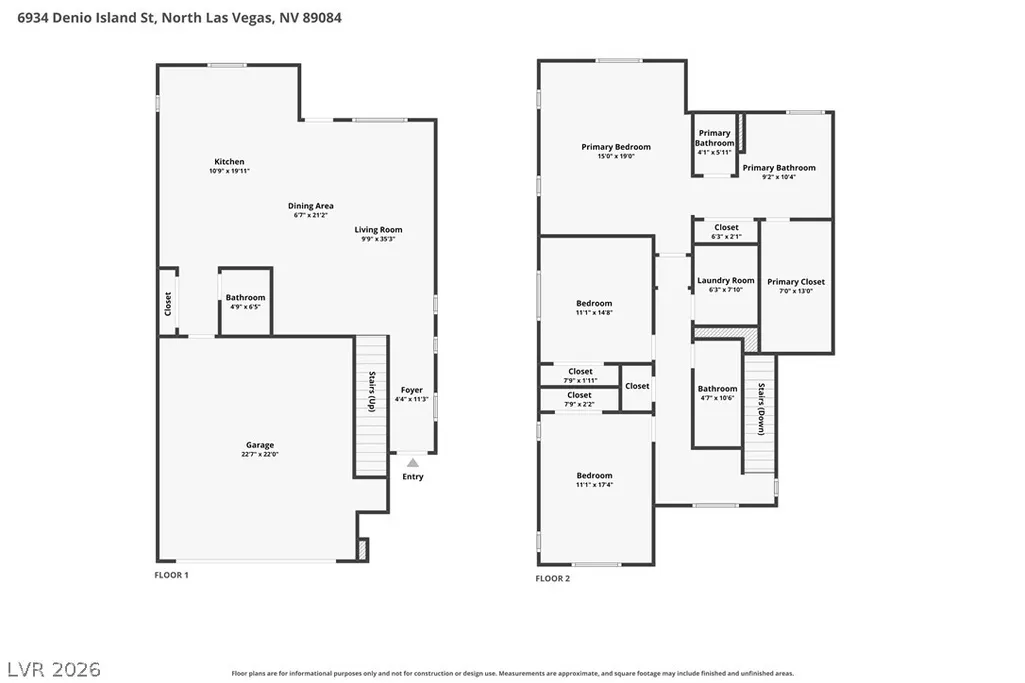
Discover refined modern living in this beautifully upgraded Piedmont model by Lennar, nestled in the highly sought-after Stone Creek at Tule Springs community. This elegant 3-bed, 2.5-bath residence with 1,956 sq ft blends contemporary design, smart-home innovation, and elevated comfort in one exceptional offering. Step inside to soaring 9-ft ceilings and a bright, spacious open floorplan. The main living area is adorned with modern LED lighting, warm wood-style flooring, and abundant natural light that highlights every detail. The gourmet kitchen is a true centerpiece—featuring rich dark cabinetry, sleek granite countertops, a large central island, and stainless steel appliances that elevate both style and functionality. Recessed lighting and thoughtful design create a luxurious culinary environment ideal for entertaining or everyday enjoyment.Upstairs, The primary suite feels like a private retreat, complete with a spa-inspired bathroom showcasing a glass-enclosed shower, soaking tub and dual-sink vanity.The Secondary bedrooms are generously sized and beautifully appointed, perfect for family, guests, or a home office.The dedicated laundry room provides convenience with ample storage shelves and a clean, organized layout designed for efficiency. Step outside to a low-maintenance backyard oasis featuring a covered patio with stone-accent columns, paved hardscape, and a manicured mix of turf and desert landscaping—ideal for relaxing evenings and outdoor dining. Smart-home enhancements include Smart Life integration, Ministon smart switches, Tapo smart outlets, and energy-efficient dual-pane windows. The spacious 2-car garage comes prewired for electric or hybrid vehicle charging, adding future-ready value. Located minutes from premier shopping, Aliante Discovery Park, Aliante Golf Club, and community amenities, this home delivers a lifestyle of comfort, convenience, and modern luxury.
| Elementary School | Middle School | High School |
|---|---|---|
| Hayden Elementary School | Cram Brian & Teri Middle School | Legacy High School |
| Price History | |
|---|---|
| 9/23/2026 | Listed $465,000 |
General Features
| Interior Features | Bathroom on Main Level,Ceiling Fan(s),Window Treatments |
|---|---|
| Sewer | Public Sewer |
| Heating | Central,Gas |
| Cooling | Central Air,Electric |
| Utilities | Underground Utilities |
| Possession | Close Of Escrow |
| Roof | Tile |
| Appliances | Dryer,Dishwasher,Disposal,Gas Range,Microwave,Refrigerator,Water Softener Owned,Washer |
| Exterior Features | Patio,Sprinkler/Irrigation |
| HOA | 77 |
| Garage Spaces | 2 |
| Association Fee Includes | Maintenance Grounds,Recreation Facilities |
| Patio/Porch Features | Patio |
| Architectural Style | Two Story |
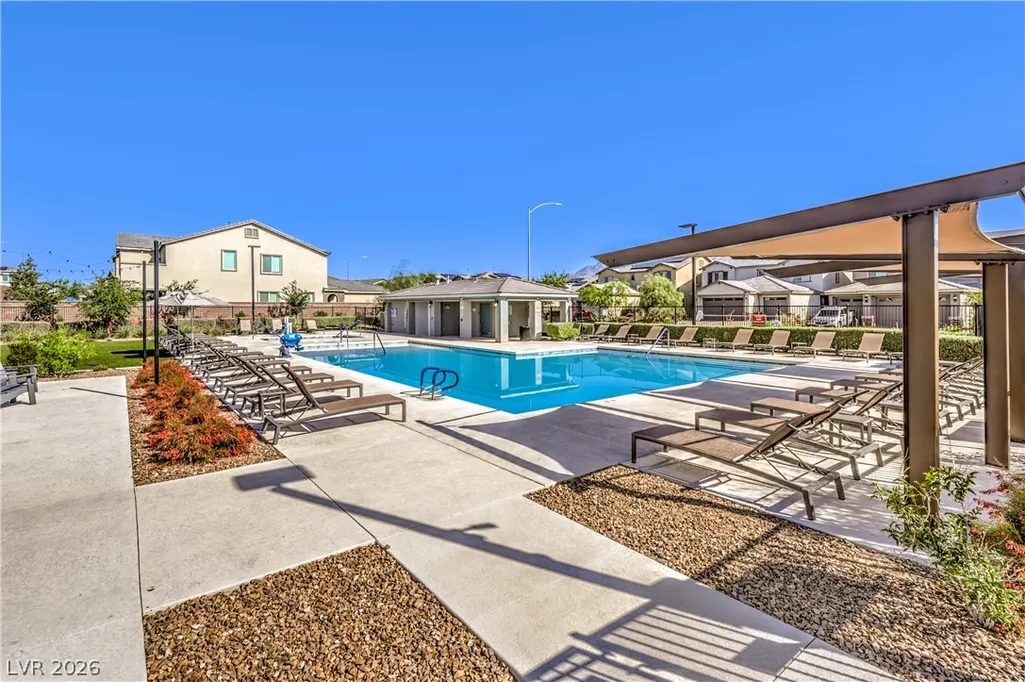
| Pool Features | Community |
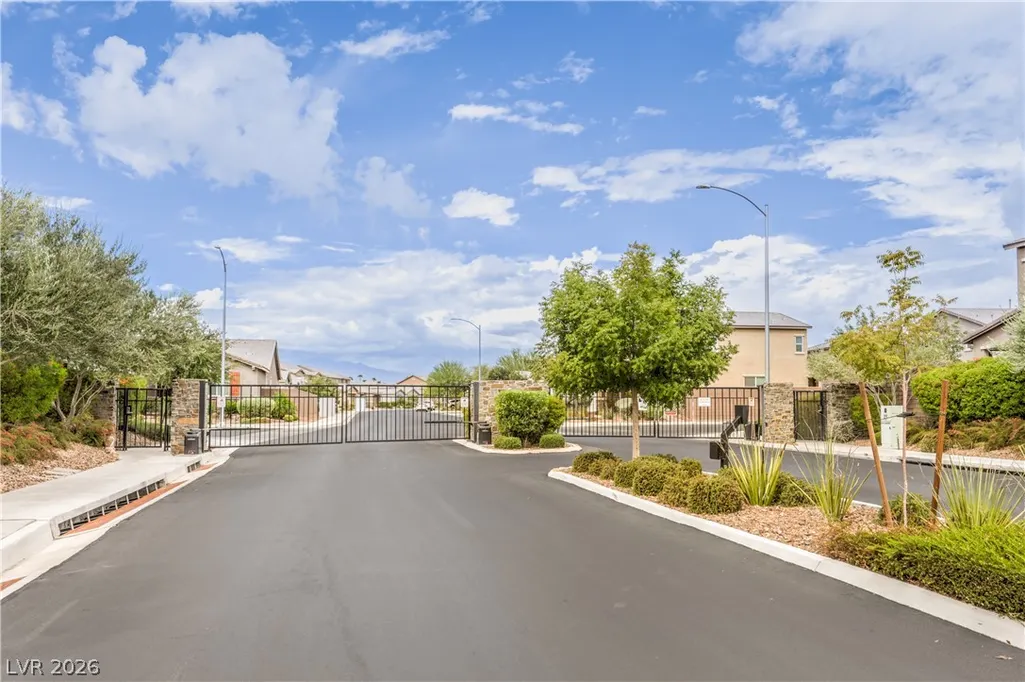
| Security Features | Gated Community |
| Year Built | 2019 |
| Electric | Photovoltaics None |
| Stories | 2 |
| Property SubType | Single Family Residence |
| Percent Ownership | Single Family Residential |
| Community Features | Pool |
| Additional Parcels Description | --- |
| Assoc Fee Paid Per | Monthly |
| County | Clark |
| Property Type | Residential |
| Association Amenities | Gated,Pool,Tennis Court(s) |
| HOA / Comm Assn | Yes |
| Attached Garage | Yes |
| Energy Efficient | Windows |
| Subdivision Name | Villages At Tule Spgs Village 3 - Parcel 304 |
| Facing Direction | North |
| Garage Y/N | Yes |
| Total Rooms | 7 |
| Status | Active |
| Directions | From the 215 Beltway N, Exit 45 for Revere St. Head South on Revere St, Turn right on W Dorell Ln, Left on Gliding Eagle, Right on Karst Pond, Right on Denio Island, House is on the right. |
| High School | Legacy |
| City | North Las Vegas |
| Disclosures | Covenants/Restrictions Disclosure |
| Association Name | Villages At Tule Spg |
| Zoning Description | Single Family |
| Lot Size Units | Acres |
| Lot Size Square Feet | 4356 |
| Elementary School | Hayden, Don E.,Hayden, Don E. |
| Year Built Details | RESALE |
| Tax Annual Amount | 4719 |
| Middle/Junior High School | Cram Brian & Teri |
| Property Condition | Resale |
| Virtual Tour | https://shoots.neonsunphotography.com/tour/MLS/6934DenioIslandStreet_NorthLasVegas_NV_89084_790_465752.html |
| Builder Name | Lennar |
| Standard Status | Active |
| Virtual Tour | https://shoots.neonsunphotography.com/tour/6934DenioIslandStreet_NorthLasVegas_NV_89084_790_465752.html |
| Property Sub Type Additional | Single Family Residence |
| PostalCity | North Las Vegas |
Interior Features
| Flooring | Carpet,Laminate,Tile |
|---|---|
| Furnished Y/N | Unfurnished |
| Air Conditioning Y/N | Yes |
| Heating Y/N | Yes |
| Window Features | Blinds,Double Pane Windows,Low-Emissivity Windows |
| Full Baths | 2 |
| Half Baths | 1 |
| Laundry Features | Gas Dryer Hookup,Upper Level |
| Total Bedrooms | 3 |
| Total Baths | 3 |
| Bedrooms Possible | 3 |
Exterior Features
| Fencing | Block,Back Yard |
|---|---|
| Parking Features | Attached,Garage,Garage Door Opener,Private |
| Lot Features | Drip Irrigation/Bubblers,Synthetic Grass,< 1/4 Acre |
| Water Source | Public |
| Lot Size Area | 0.1 |
| Building Area Total | 1956 |
| Lot Size Acres | 0.1 |
| Builder Model | Piedmont |
| Horse Amenities | None |
Amenities
- Foreclosure
- Views
- Short Sale
- New Construction
- Adult 55+
- Lease To Own
- No HOA Fees
- Furnished
- Primary On Main
- Air Conditioning
- Seller Finance
- Green
- Fixer Upper
- Horse
- Golf
- Fireplace
- Deck
- Garage
- Basement
- Pool
Property vs Single Family Average in 89084
Price
Taxes
Year Built

