
Primary on Main

Address
9505 Glengarry Drive, Las Vegas, NV
Price
$ 455,000
Property Attributes
- MLS#2820476
- TypeSingle Family
- Listing Status Active
- CountyClark
- CityLas Vegas
- NeighborhoodCheyenne Ridge Phase 1
- Zip89129
- Style
- Year Built1995
- Taxes$ 1901
- Price$ 455,000
- Bedrooms3
- Full Bathrooms2
- Half Bathrooms0
- Sqr Footage1552
- Lot Size0.17 Acres
Data Source:
Greater Las Vegas MLS (GLVAR)
Property Description
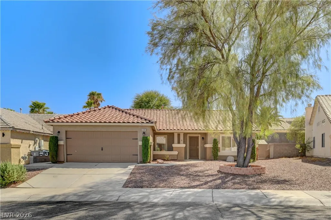
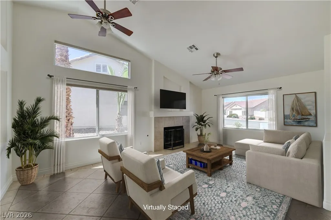
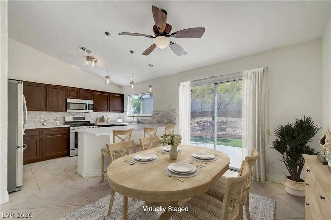
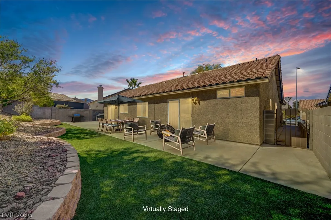
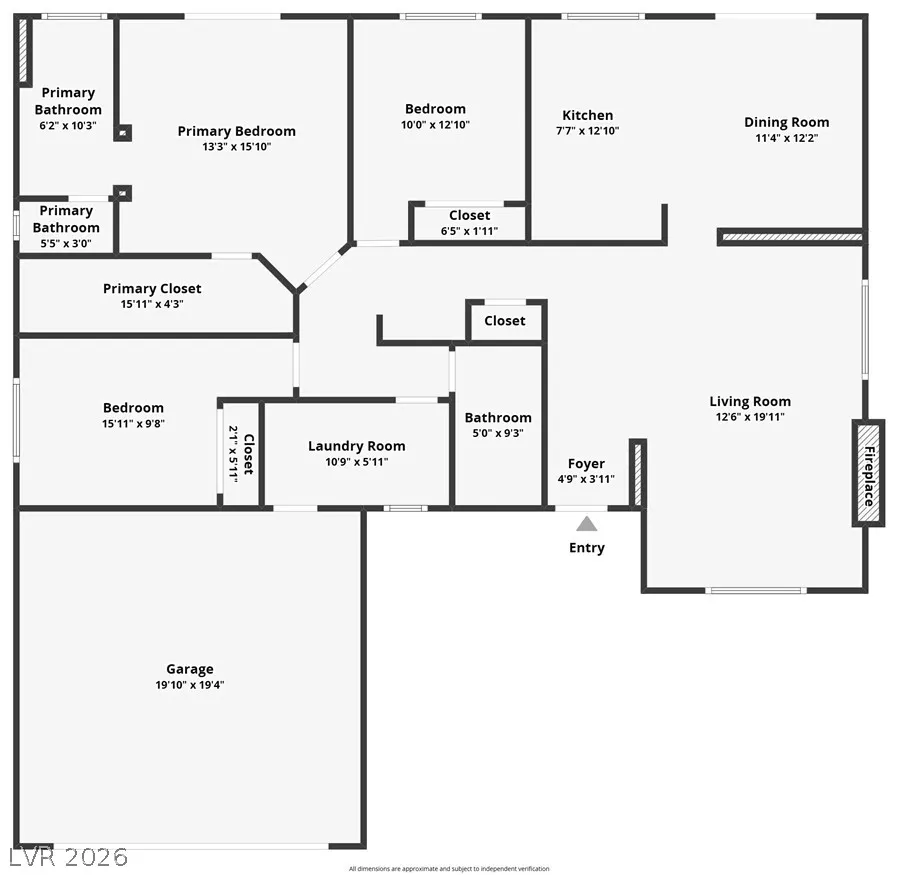
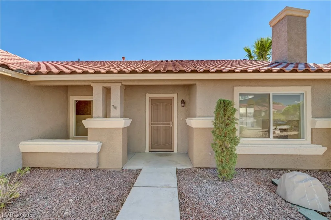
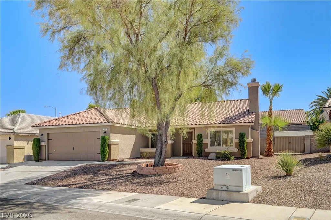
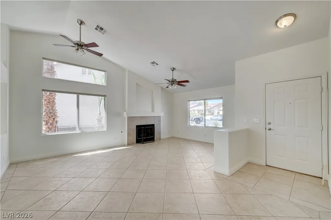
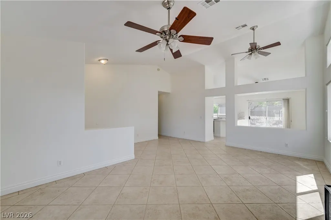
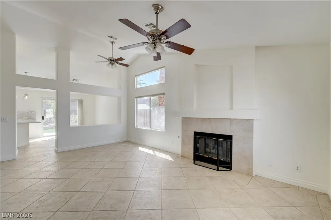
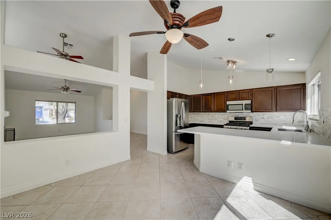
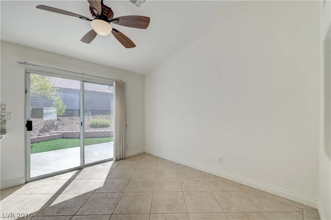
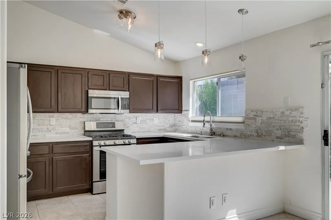
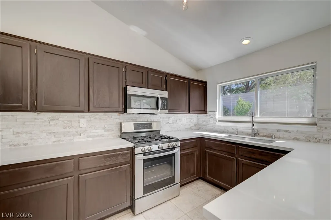
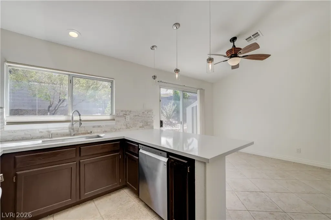
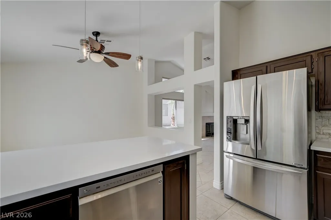
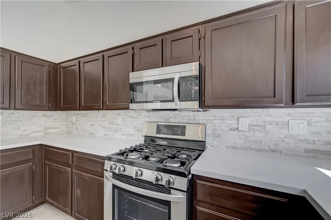
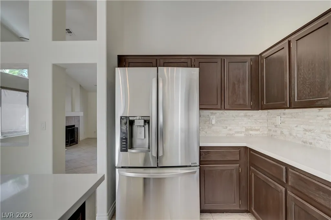
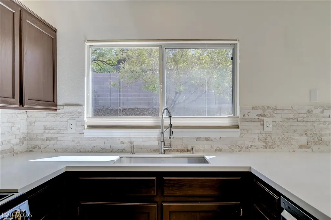
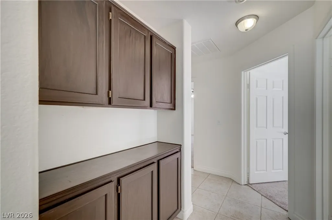
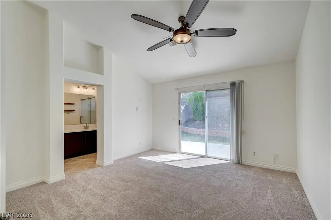
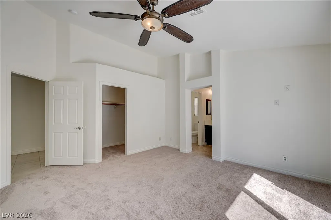
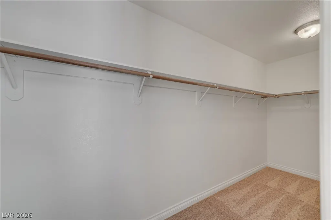
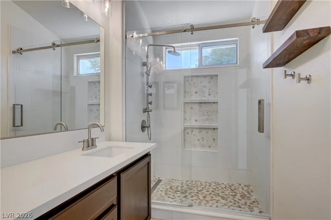
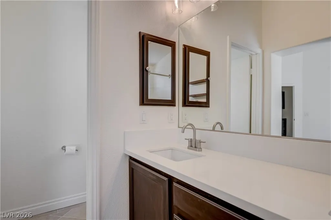
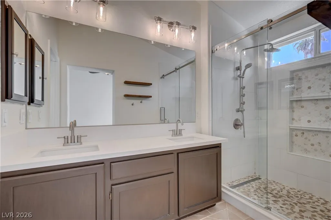
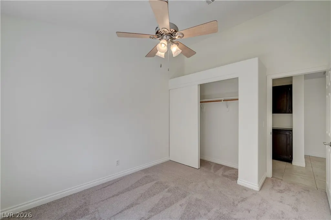
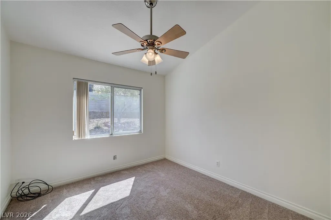
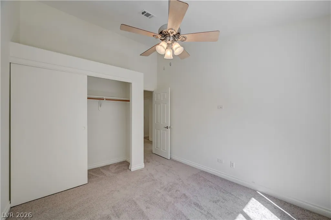
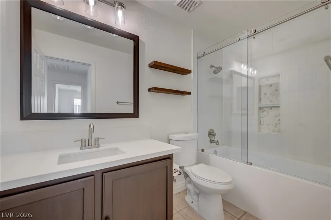
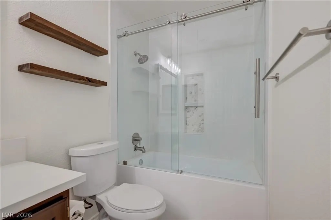
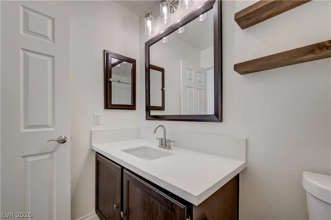
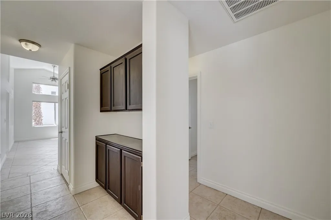
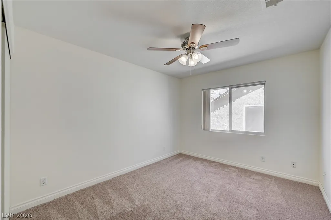
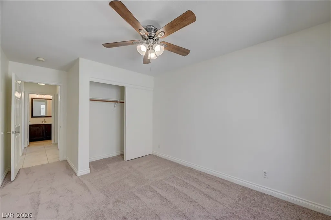
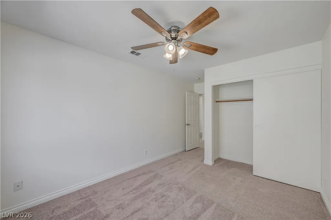
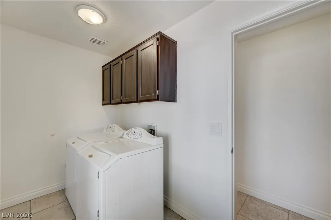
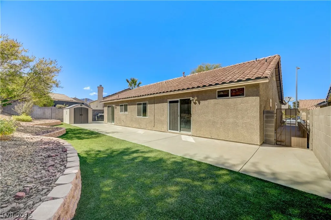
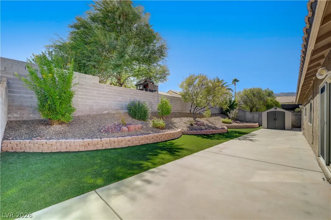
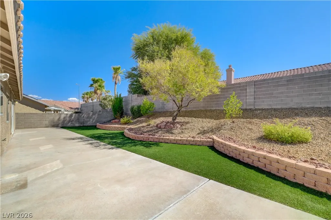
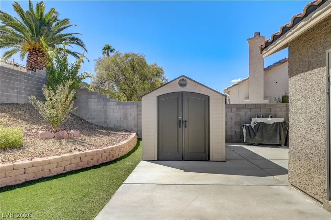
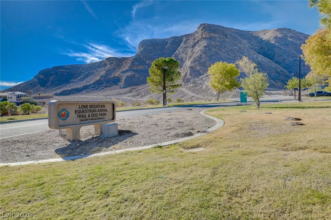
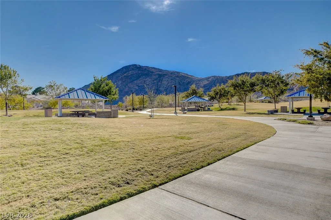
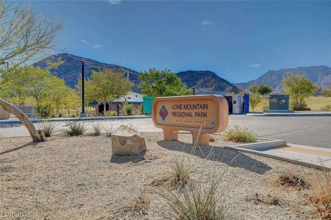
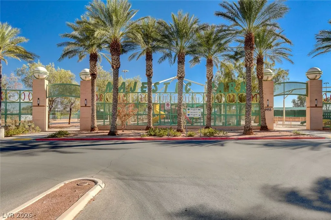
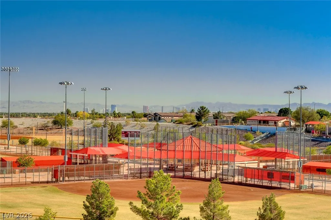
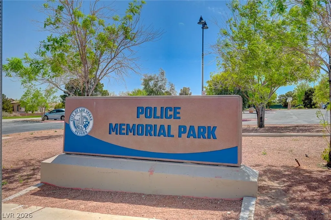
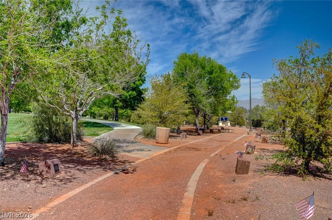
Welcome to this Northwest single-story home offering 3 bedrooms, 2 bathrooms, a 2-car garage, and potential for RV parking, all with no HOA. Located in a pride-of-ownership neighborhood, this inviting home combines comfort, character, and functionality in a convenient location near several parks, schools, shopping, and major freeways. The spacious living room features vaulted ceilings, a cozy gas fireplace, and an open-concept feel that flows seamlessly into the kitchen and dining area. The kitchen is beautifully appointed with quartz countertops, stainless steel appliances, rich wood cabinetry, and a stunning stone tile backsplash. Vaulted ceilings continue into the dining area, where sliding glass doors open directly to the large patio, creating an ideal indoor-outdoor entertaining space. The primary suite offers a vaulted ceiling, walk-in closet, and direct backyard access. The ensuite primary bathroom features dual vanities, stone tile finishes, and a glass-enclosed walk-in shower. Spacious secondary bedrooms provide flexibility for family, guests, or a home office. Pot shelving throughout adds architectural character, while generous hallway cabinetry provides valuable storage. Enjoy the large backyard with low-maintenance landscaping and plenty of space to relax, entertain, and enjoy the beautiful Las Vegas weather. A wonderful Northwest Las Vegas location puts you close to everything while offering the charm of an established neighborhood.
| Elementary School | Middle School | High School |
|---|---|---|
| Garehime Elementary School | Leavitt Justice Myron E Middle School | Centennial High School |
| Price History | |
|---|---|
| 9/23/2026 | Listed $455,000 |
General Features
| Interior Features | Bathroom on Main Level,Bedroom on Main Level,Ceiling Fan(s),Full Bath on Main Level,Primary Downstairs,Pot Rack,Window Treatments |
|---|---|
| Sewer | Public Sewer |
| Heating | Central,Gas |
| Cooling | Central Air,Electric |
| Utilities | Cable Available |
| Possession | Close Of Escrow |
| Roof | Pitched,Tile |
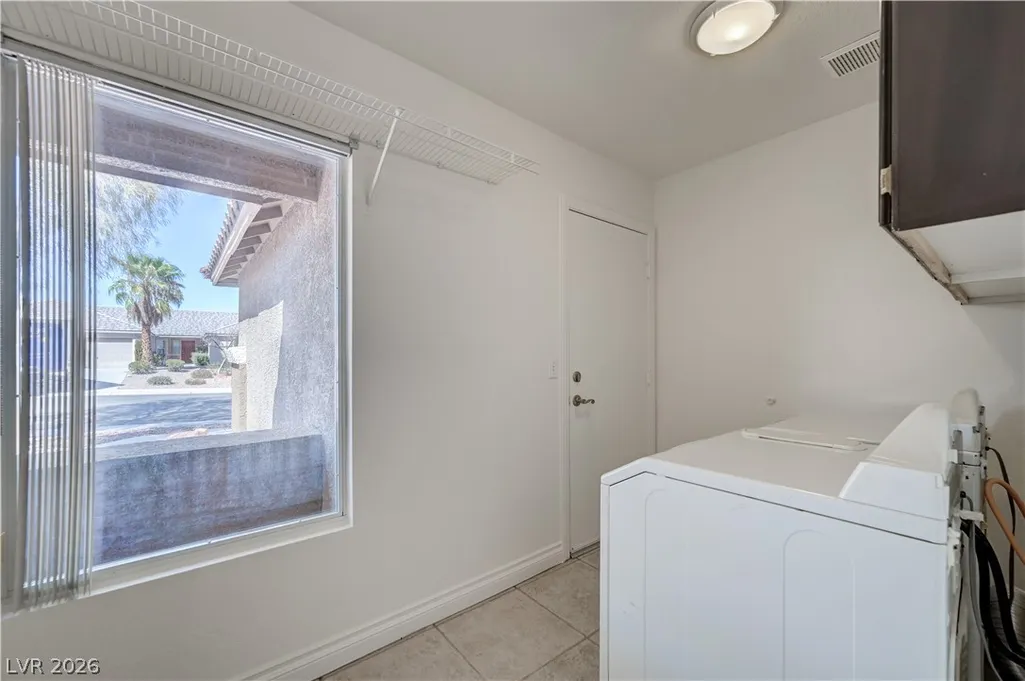
| Appliances | Dryer,Dishwasher,Disposal,Gas Range,Microwave,Refrigerator,Washer |
| Exterior Features | Porch,Patio,Private Yard,Shed,Sprinkler/Irrigation |
| Garage Spaces | 2 |
| Patio/Porch Features | Patio,Porch |
| Architectural Style | One Story |
| Security Features | Controlled Access |
| Year Built | 1995 |
| Electric | Photovoltaics None |
| Stories | 1 |
| Property SubType | Single Family Residence |
| Percent Ownership | Single Family Residential |
| Additional Parcels Description | --- |
| County | Clark |
| Property Type | Residential |
| Association Amenities | None |
| Attached Garage | Yes |
| Energy Efficient | Windows |
| Subdivision Name | Cheyenne Ridge Phase 1 |
| Facing Direction | North |
| Garage Y/N | Yes |
| Other Structures | Shed(s) |
| Total Rooms | 7 |
| Status | Active |
| Directions | 215 & Cheyenne, Exit East on Cheyenne, North on Grand Canyon, East on Bellany, Left on Camsore Point, Curve right on to Glengarry and home is on your right at the end of the street |
| High School | Centennial |
| City | Las Vegas |
| Zoning Description | Single Family |
| Lot Size Units | Acres |
| Lot Size Square Feet | 7405 |
| Elementary School | Garehime, Edith,Garehime, Edith |
| Year Built Details | RESALE |
| Tax Annual Amount | 1901 |
| Middle/Junior High School | Leavitt Justice Myron E |
| Property Condition | Resale |
| Virtual Tour | https://www.zillow.com/view-imx/bffaf142-aa63-44f2-861d-b4fe758ceca8?setAttribution=mls&wl=true&initialViewType=pano&utm_source=dashboard |
| Standard Status | Active |
| Virtual Tour | https://www.zillow.com/view-imx/bffaf142-aa63-44f2-861d-b4fe758ceca8?initialViewType=pano&utm_source=dashboard |
| Property Sub Type Additional | Single Family Residence |
| PostalCity | Las Vegas |
Interior Features
| Flooring | Carpet,Ceramic Tile |
|---|---|
| Furnished Y/N | Unfurnished |
| Total Fireplaces | 1 |
| Fireplace Features | Gas,Living Room |
| Air Conditioning Y/N | Yes |
| Heating Y/N | Yes |
| Window Features | Blinds,Double Pane Windows |
| Fireplace Y/N | Yes |
| Full Baths | 1 |
| 3/4 Baths | 1 |
| Laundry Features | Gas Dryer Hookup,Main Level,Laundry Room |
| Total Bedrooms | 3 |
| Total Baths | 2 |
| Bedrooms Possible | 3 |
Exterior Features
| Fencing | Block,Back Yard |
|---|---|
| Parking Features | Attached,Garage,Garage Door Opener,Inside Entrance,Private |
| Lot Features | Drip Irrigation/Bubblers,Desert Landscaping,Landscaped,Rocks,Synthetic Grass,Trees,< 1/4 Acre |
| Water Source | Public |
| Lot Size Area | 0.17 |
| Building Area Total | 1552 |
| Lot Size Acres | 0.17 |
| Horse Amenities | None |
Amenities
- Foreclosure
- Views
- Short Sale
- New Construction
- Adult 55+
- Lease To Own
- No HOA Fees
- Furnished
- Primary On Main
- Air Conditioning
- Seller Finance
- Green
- Fixer Upper
- Horse
- Golf
- Fireplace
- Deck
- Garage
- Basement
- Pool
Property vs Single Family Average in 89129
Price
Taxes
Year Built

