
Views - Primary on Main






Address
8342 Agnew Valley Court, Las Vegas, NV
Price
$ 820,000
Property Attributes
- MLS#2819894
- TypeSingle Family
- Listing Status Active
- CountyClark
- CityLas Vegas
- NeighborhoodMountains Edge-Pod 129
- Zip89178
- Style
- Year Built2005
- Taxes$ 3821
- Price$ 820,000
- Bedrooms4
- Full Bathrooms4
- Half Bathrooms1
- Sqr Footage3694
- Lot Size0.15 Acres
Data Source:
Greater Las Vegas MLS (GLVAR)
Property Description
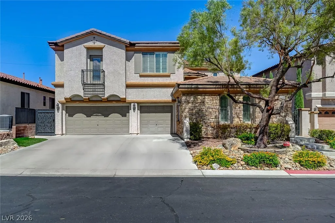
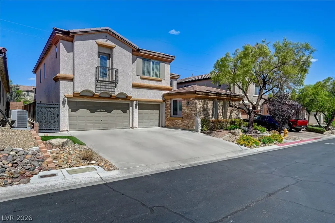
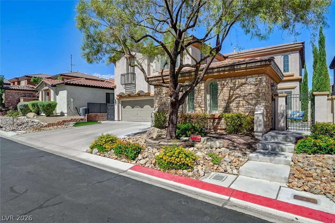
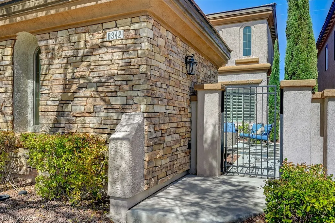
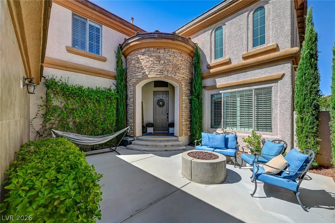
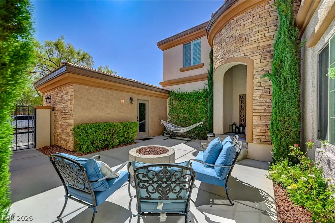
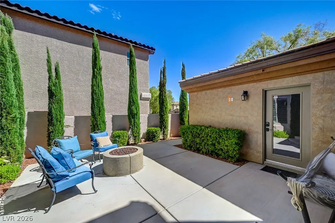
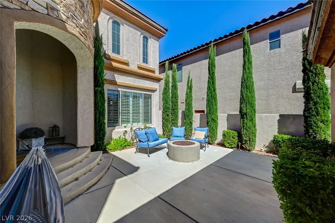
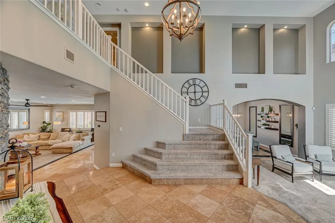
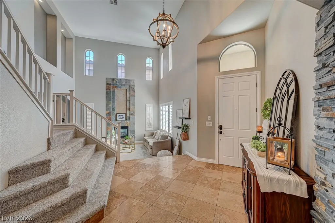
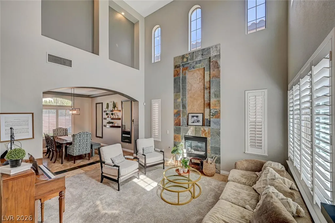
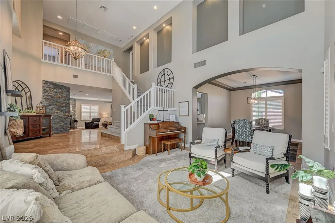
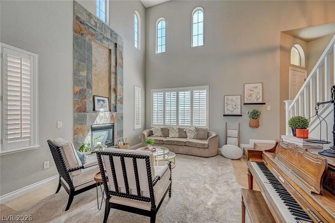
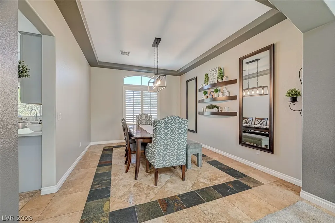
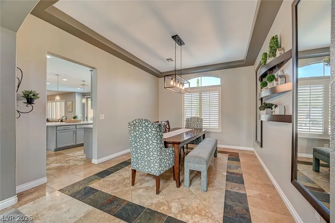
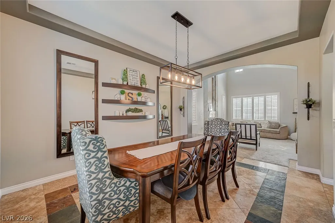
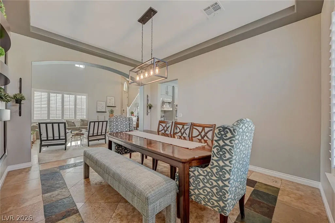
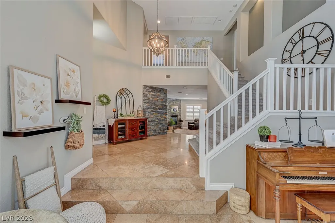
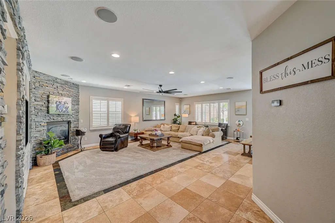
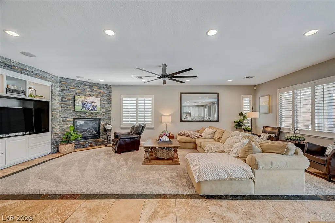
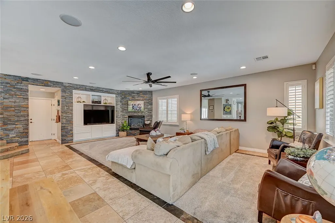
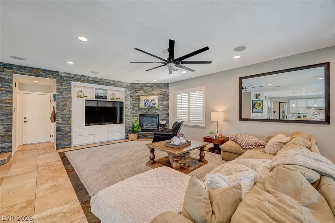
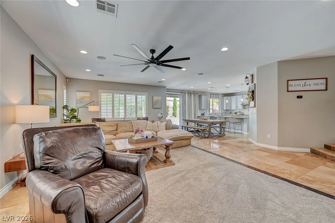
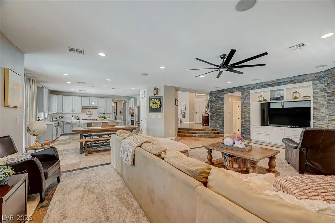
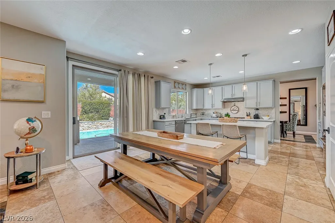
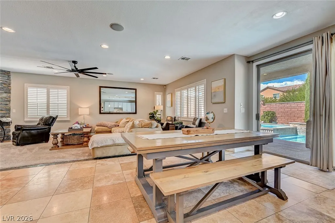
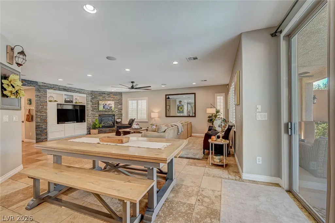
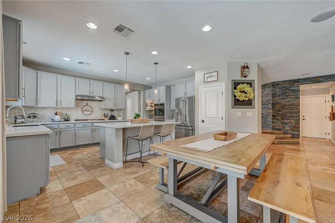
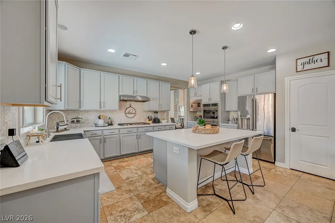
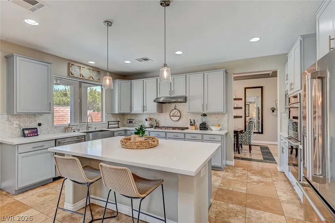
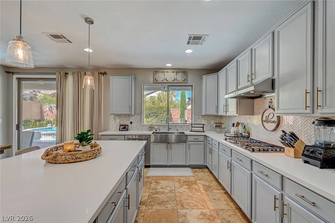
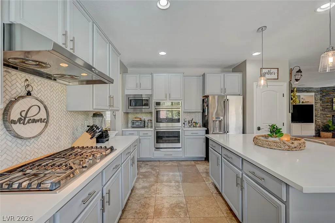
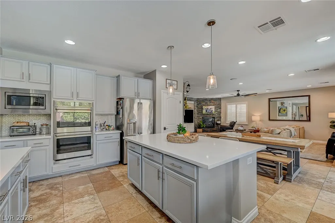
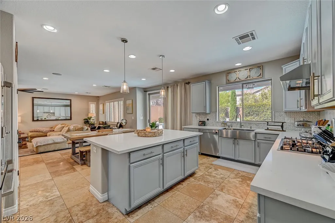
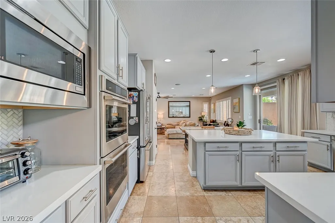
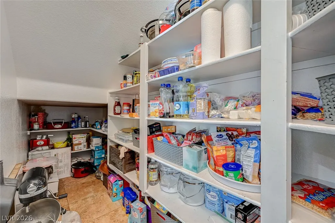
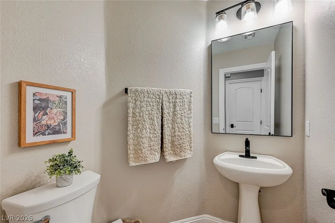
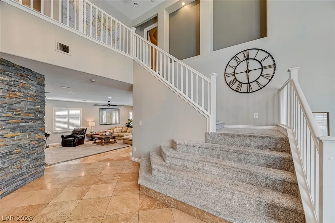
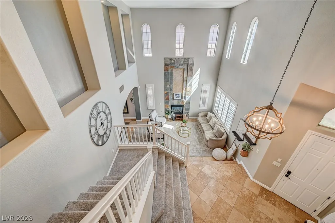
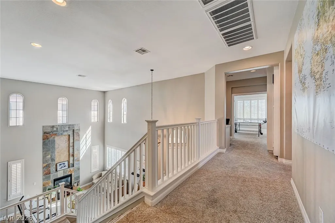
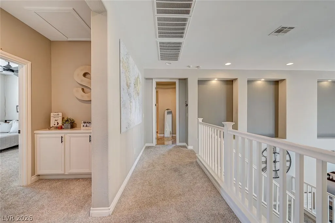
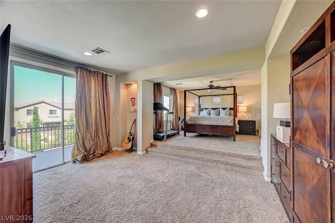
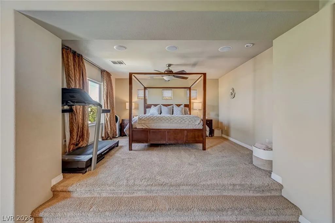
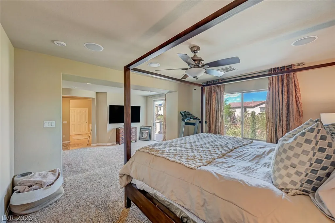
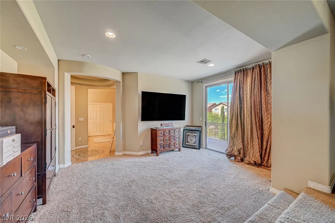
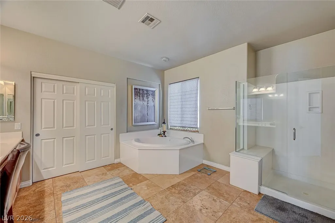
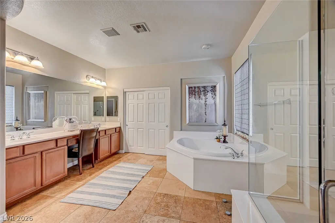
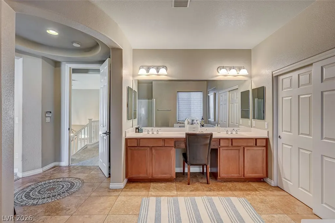
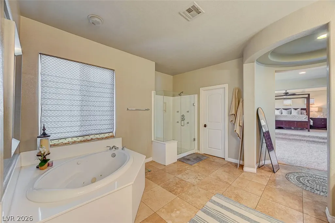
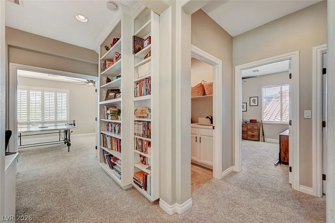
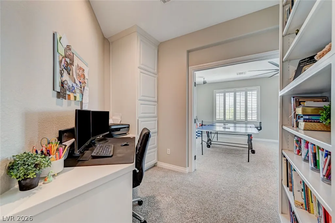
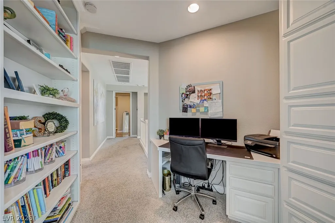
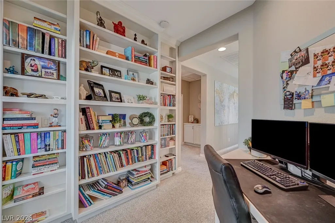
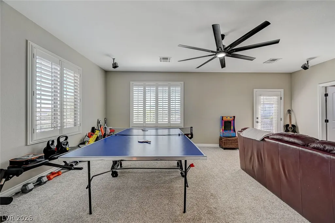
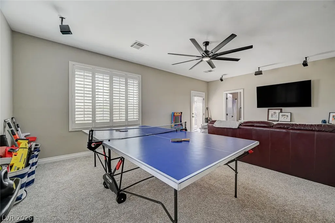
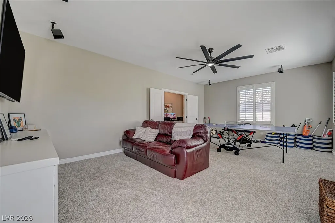
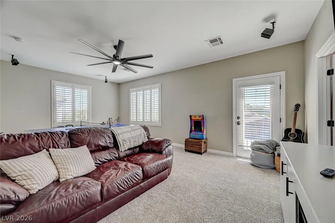
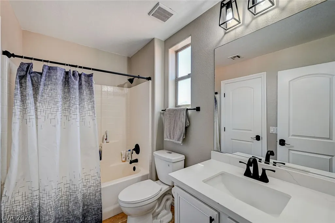
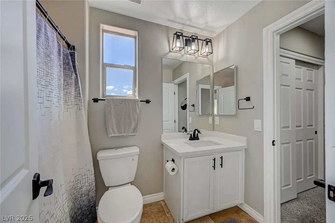
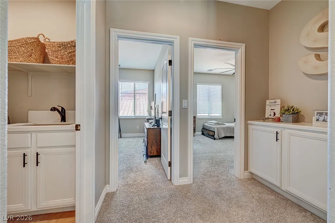
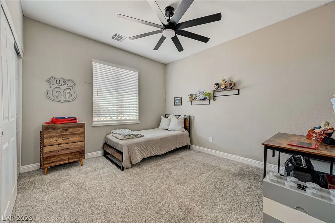
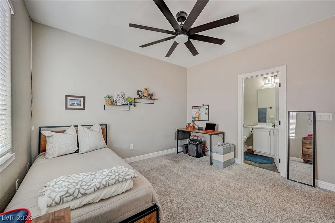
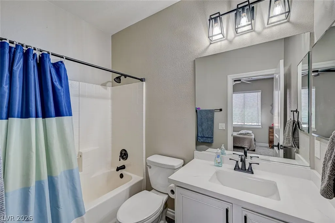
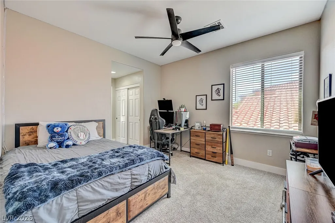
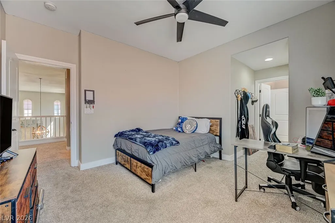
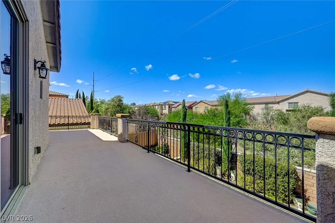
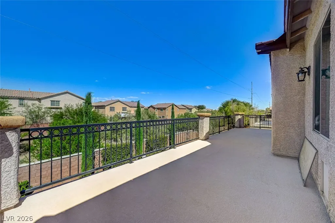
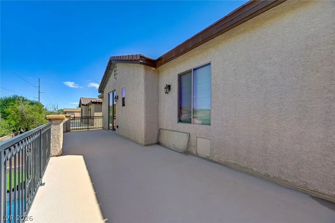
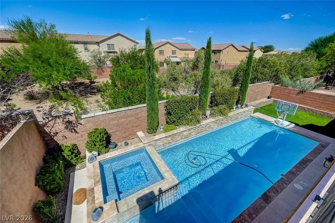
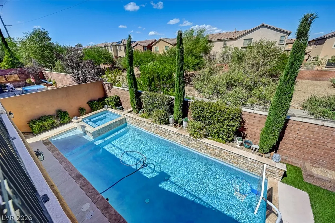
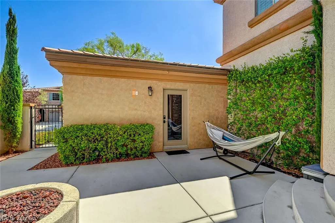
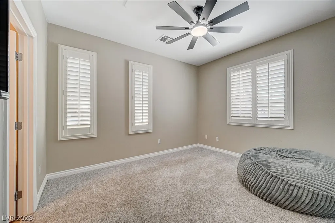
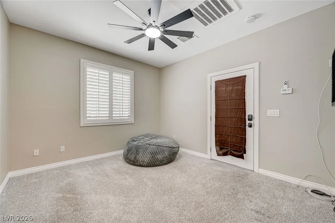
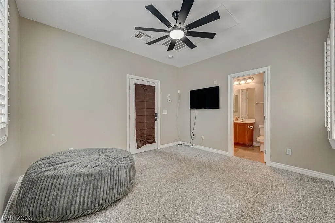
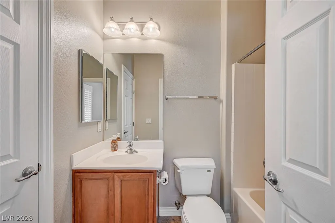
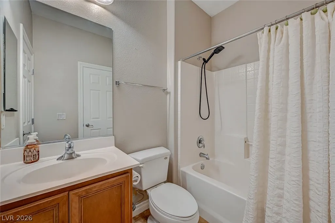
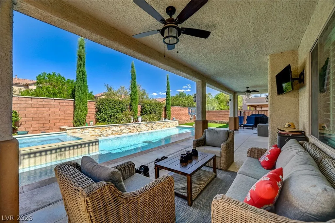
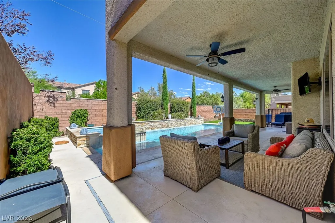
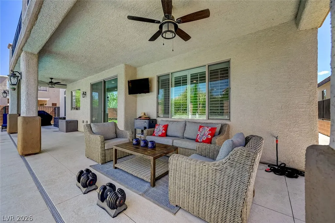
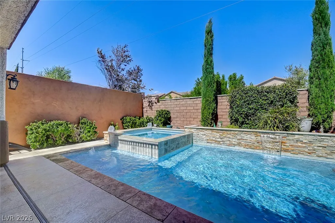
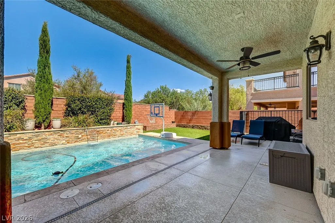
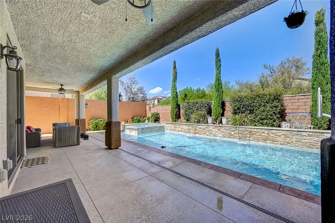
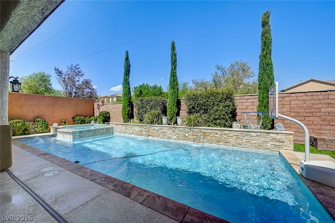
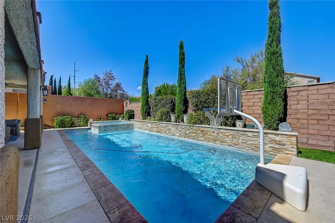
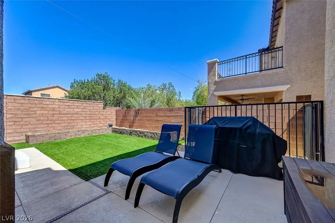
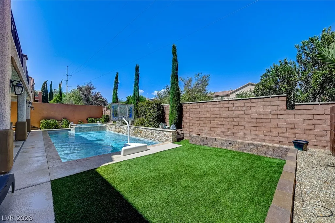
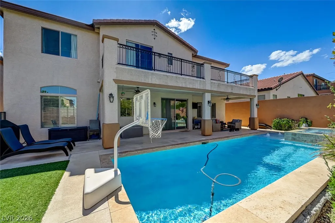
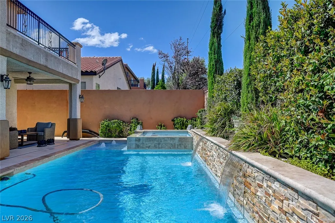
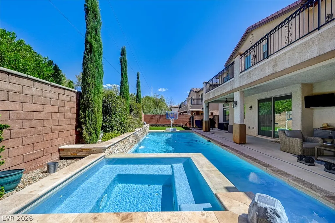
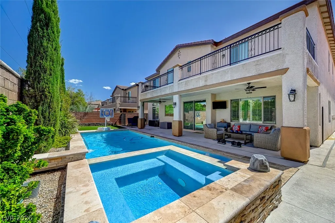
Stunningly Upgraded Home with Resort-Style Backyard & Private Casita.This beautiful and highly upgraded home welcomes you through a private gated entrance into a charming courtyard featuring an outdoor fire pit and inviting seating area, along with direct access to the private casita complete with its own full bathroom. Inside, the thoughtfully designed floor plan offers 4 bedrooms (3 + Casita), 4.5 bathrooms (3.5 + Casita), and a spacious upstairs loft with French doors, surround sound, a built-in desk, library area, and convenient access to a full bathroom. The spacious primary suite features a generous retreat/sitting area, creating a comfortable private escape. The heart of the home is the expansive kitchen, showcasing upgraded quartz countertops and GE Café stainless steel appliances, flowing seamlessly into the family room where a built-in entertainment center is beautifully framed by a stunning designer stone wall. Abundant natural light fills the living spaces throughout the home. Step outside to your own private resort-style retreat featuring a heated pool and spa for year-round enjoyment, raised spa with two spillways flowing into the pool, a wet deck with an umbrella sleeve, and an expansive covered patio and deck area—perfect for entertaining, relaxing, and enjoying the Las Vegas lifestyle. Additional upgrades include travertine flooring, upgraded plantation shutters throughout, a water softener, and numerous other custom touches throughout the home. A rare combination of space, upgrades, indoor-outdoor living, and a private casita makes this home truly special.
| Elementary School | Middle School | High School |
|---|---|---|
| Reedom Elementary School | Gunderson Middle School | Desert Oasis High School |
| Price History | |
|---|---|
| 9/19/2026 | Listed $820,000 |
General Features
| Interior Features | Bathroom on Main Level,Bedroom on Main Level,Ceiling Fan(s),Full Bath on Main Level,Window Treatments |
|---|---|
| Sewer | Public Sewer |
| Heating | Central,Gas,Multiple Heating Units |
| Cooling | Central Air,Electric,2 Units |
| Utilities | Underground Utilities |
| Possession | Close Of Escrow |
| Roof | Tile |
| Appliances | Built-In Electric Oven,Double Oven,Dishwasher,Gas Cooktop,Disposal,Microwave,Water Softener Owned |
| Exterior Features | Balcony,Barbecue,Courtyard,Dog Run,Porch,Patio,Private Yard,Sprinkler/Irrigation |
| HOA | 120 |
| Garage Spaces | 3 |
| Association Fee Includes | Association Management,Security |
| Patio/Porch Features | Balcony,Covered,Patio,Porch |
| Architectural Style | Two Story |
| Pool Features | Heated,In Ground,Private,Pool/Spa Combo |
| Private Pool | Yes |
| Security Features | Gated Community |
| Construction Materials | Frame,Stucco |
| Year Built | 2005 |
| Electric | Photovoltaics None |
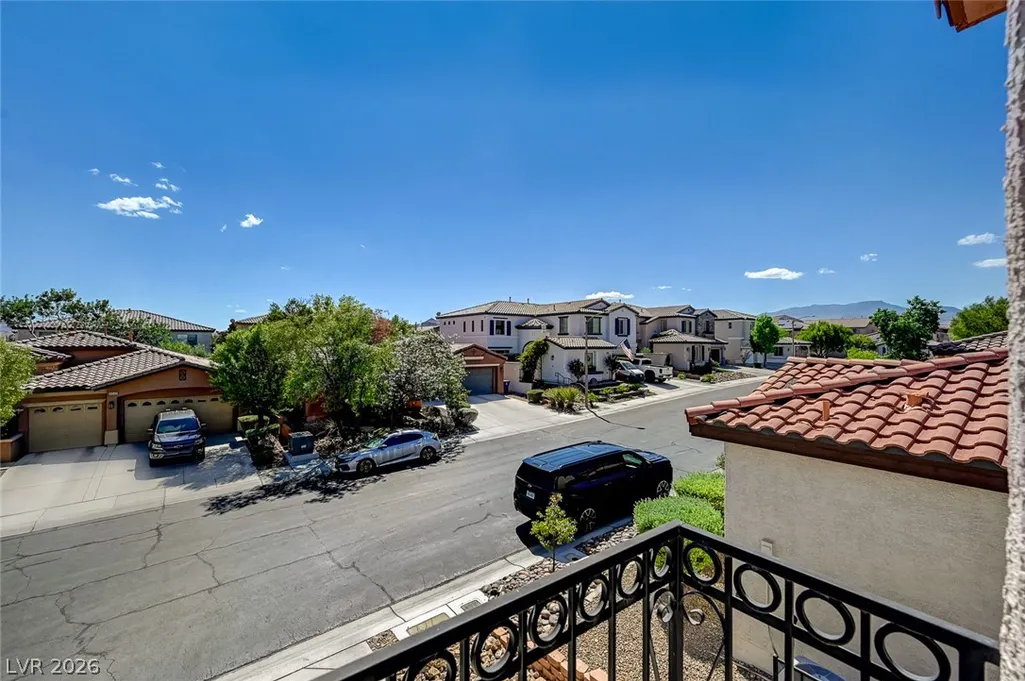
| View | Park/Greenbelt |
| Stories | 2 |
| Property SubType | Single Family Residence |
| Additional Parcels Description | --- |
| Assoc Fee Paid Per | Quarterly |
| County | Clark |
| Property Type | Residential |
| Association Amenities | Dog Park,Gated,Playground,Park,Security |
| HOA / Comm Assn | Yes |
| Attached Garage | Yes |
| Energy Efficient | Windows |
| Subdivision Name | Mountains Edge-Pod 129 |
| Facing Direction | South |
| Garage Y/N | Yes |
| Other Structures | Guest House |
| Total Rooms | 11 |
| Status | Active |
| Directions | From blue diamond and S Durango Dr. S on Durango Dr, E on Mountains Edge Pkwy, N on Cane Breeze St, E on Sedge Wren Ave, N on Portula Valley St, E on Agnew Valley Ct. |
| High School | Desert Oasis |
| City | Las Vegas |
| Disclosures | Principal is Real Estate Licensed,Covenants/Restrictions Disclosure |
| Association Name | Mts Edge / Colina |
| View Y/N | Yes |
| Zoning Description | Single Family |
| Lot Size Units | Acres |
| Lot Size Square Feet | 6534 |
| Elementary School | Reedom, Carolyn S.,Reedom, Carolyn S. |
| Year Built Details | RESALE |
| Tax Annual Amount | 3821 |
| Middle/Junior High School | Gunderson, Barry & June |
| Property Condition | Resale |
| Virtual Tour | https://www.propertypanorama.com/instaview/las/2819894 |
| Days on Market | 3 |
| Standard Status | Active |
| Property Sub Type Additional | Single Family Residence |
| PostalCity | Las Vegas |
Interior Features
| Flooring | Carpet,Marble,Tile |
|---|---|
| Furnished Y/N | Unfurnished |
| Total Fireplaces | 2 |
| Fireplace Features | Family Room,Gas,Living Room |
| Air Conditioning Y/N | Yes |
| Heating Y/N | Yes |
| Window Features | Blinds,Double Pane Windows,Drapes,Low-Emissivity Windows,Plantation Shutters |
| Fireplace Y/N | Yes |
| Full Baths | 4 |
| Half Baths | 1 |
| Laundry Features | Cabinets,Gas Dryer Hookup,Laundry Room,Sink,Upper Level |
| Total Bedrooms | 4 |
| Total Baths | 5 |
| Bedrooms Possible | 6 |
Exterior Features
| Fencing | Brick,Back Yard |
|---|---|
| Parking Features | Attached,Epoxy Flooring,Finished Garage,Garage,Garage Door Opener,Inside Entrance,Private,Shelves,Storage,Guest |
| Lot Features | Drip Irrigation/Bubblers,Desert Landscaping,Landscaped,Rocks,Synthetic Grass,< 1/4 Acre |
| Water Source | Public |
| Lot Size Area | 0.15 |
| Spa | Yes |
| Building Area Total | 3466 |
| Lot Size Acres | 0.15 |
| Other Equipment | Water Softener Loop |
| Horse Amenities | None |
Amenities
- Foreclosure
- Views
- Short Sale
- New Construction
- Adult 55+
- Lease To Own
- No HOA Fees
- Furnished
- Primary On Main
- Air Conditioning
- Seller Finance
- Green
- Fixer Upper
- Horse
- Golf
- Fireplace
- Deck
- Garage
- Basement
- Pool
Property vs Single Family Average in 89178
Price
Taxes
Year Built

