
Primary on Main








Address
1343 Quiet River Avenue, Henderson, NV
Price
$ 2,450,000
Property Attributes
- MLS#2814052
- TypeSingle Family
- Listing Status Pending
- CountyClark
- CityHenderson
- NeighborhoodFoothills At Macdonald Ranch Planning Area 17
- Zip89012
- Style
- Year Built2006
- Taxes$ 10594
- Price$ 2,450,000
- Bedrooms5
- Full Bathrooms5
- Half Bathrooms1
- Sqr Footage5037
- Lot Size0.24 Acres
Data Source:
Greater Las Vegas MLS (GLVAR)
Property Description
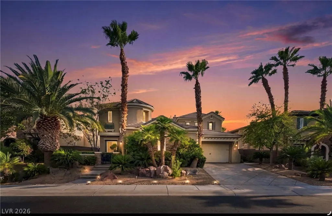
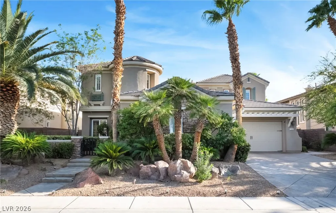
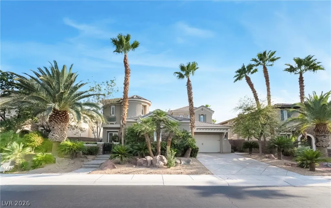
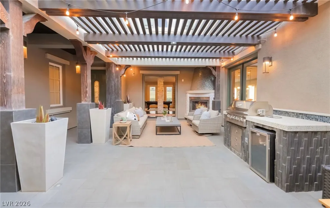
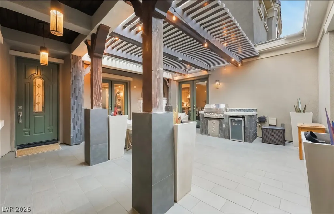
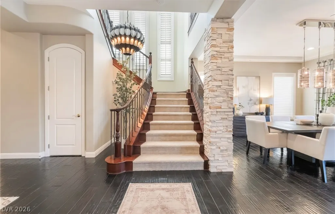
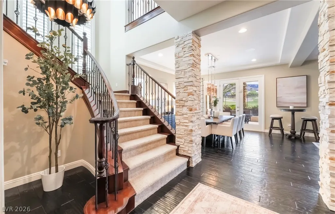
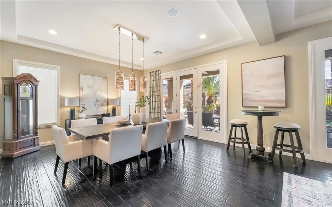
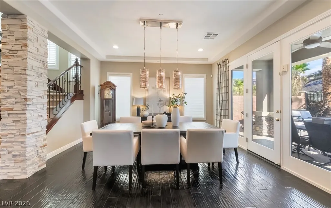
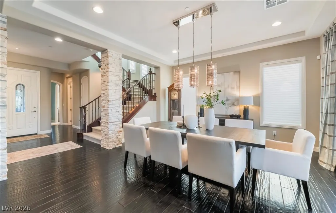
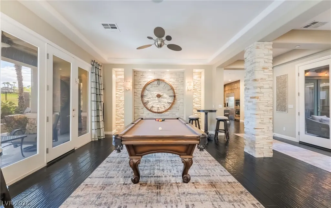
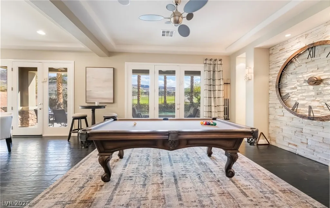
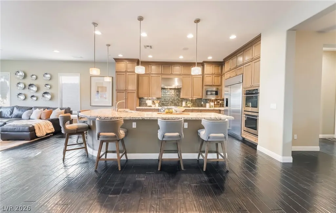
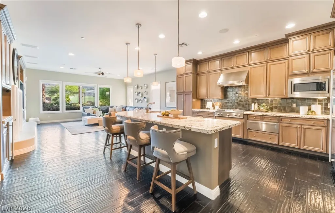
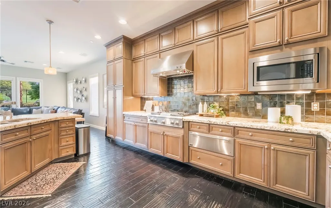
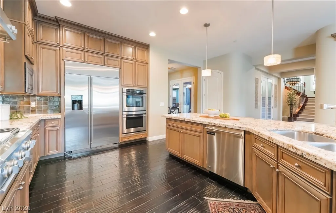
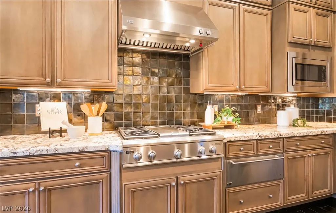
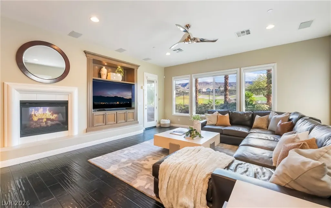
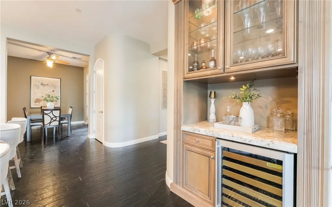
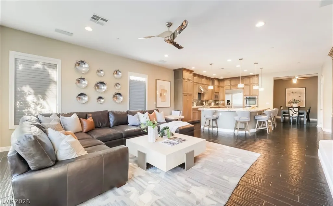
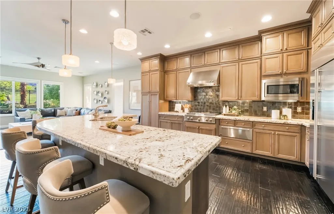
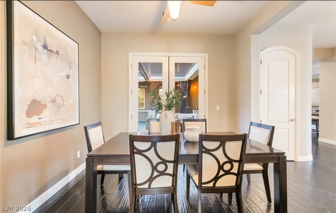
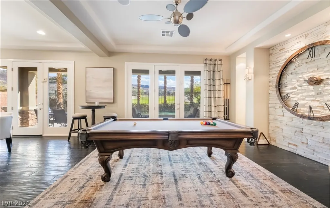
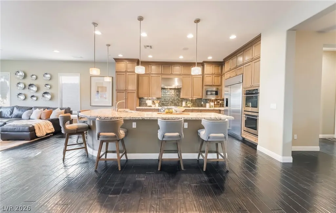
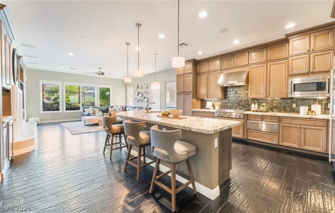
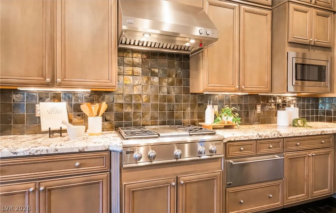
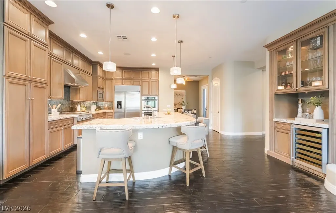
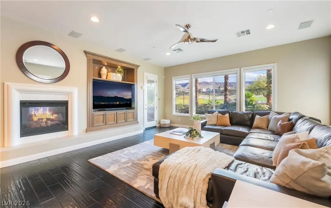
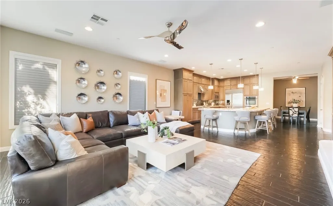
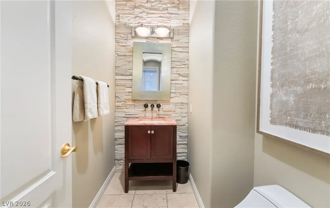
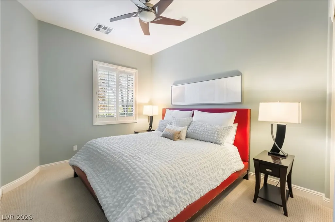
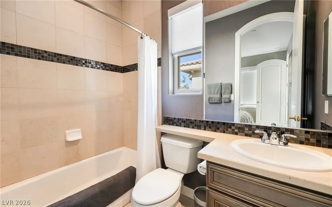
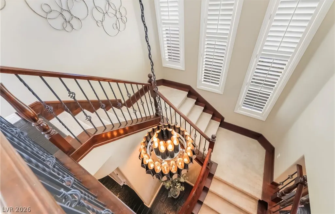
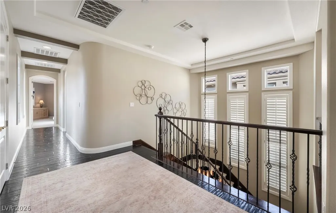
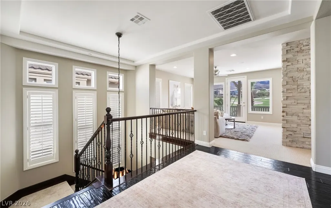
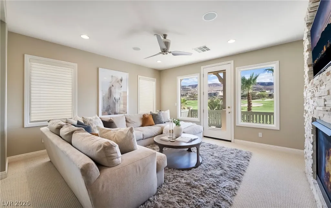
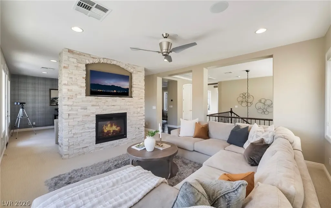
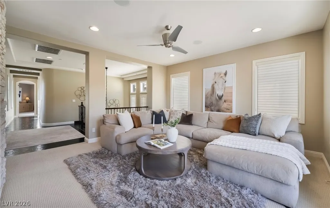
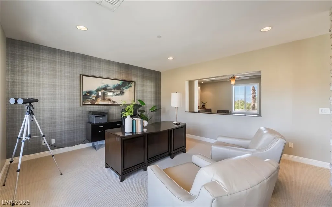
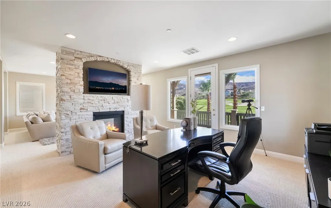
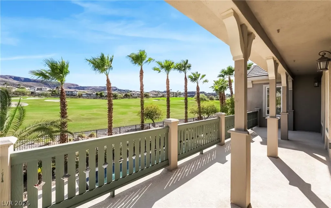
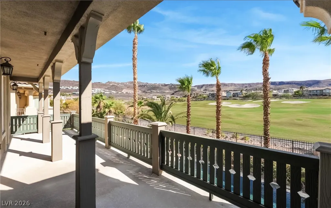
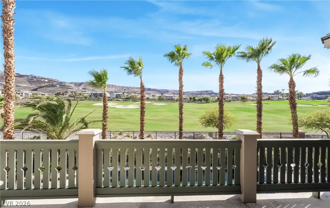
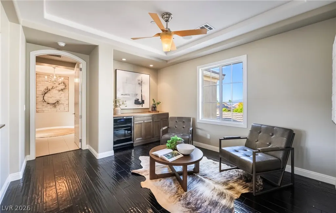
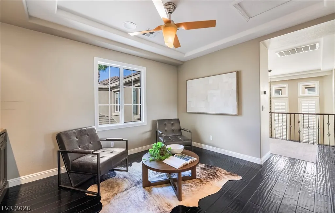
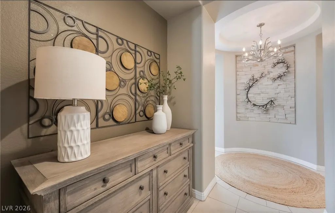
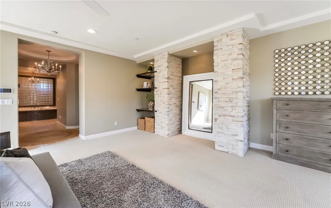
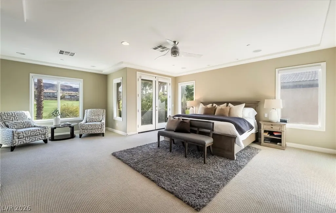
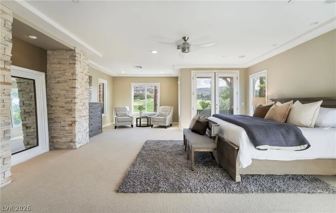
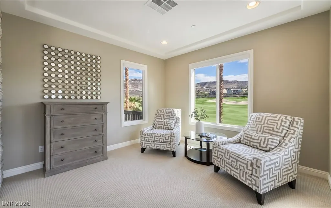
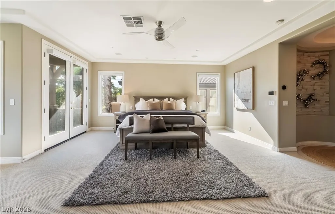
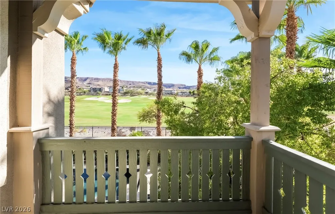
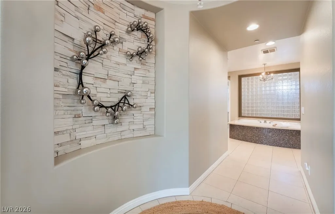
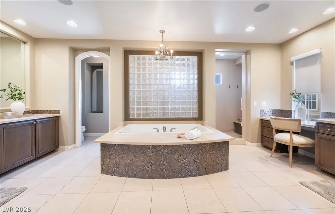
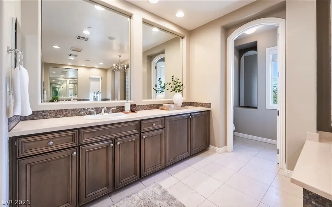
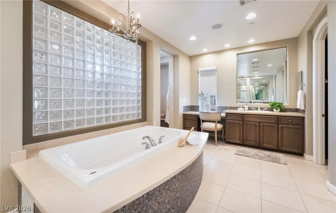
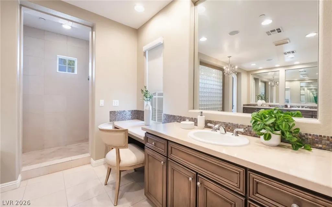
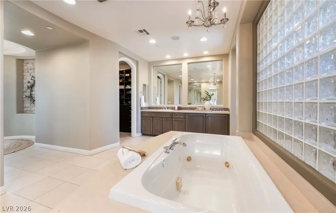
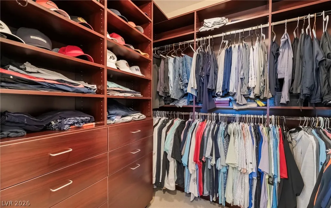
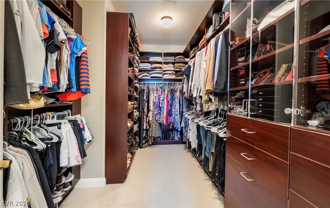
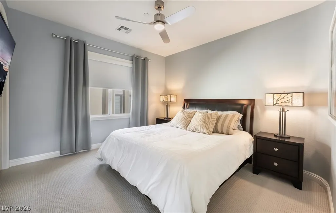
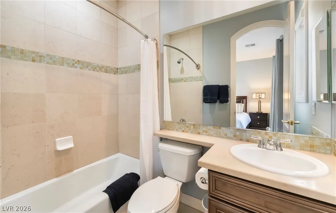
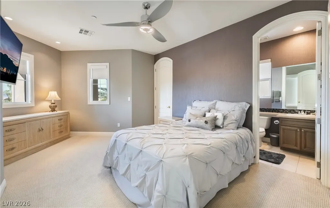
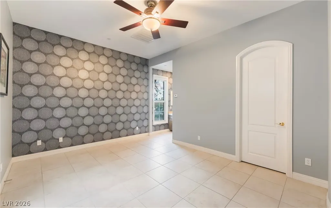
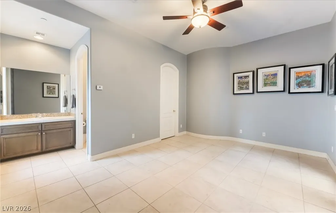
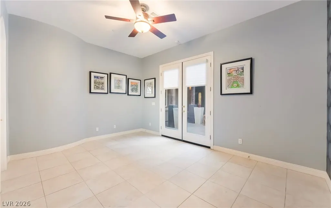
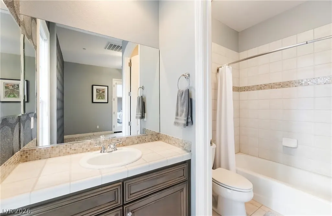
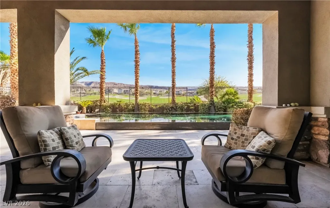
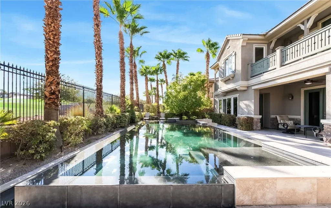
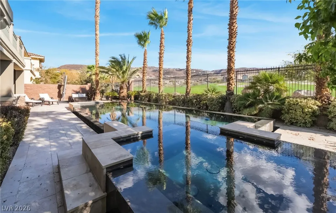
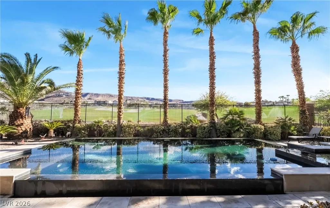
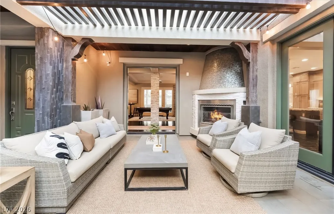
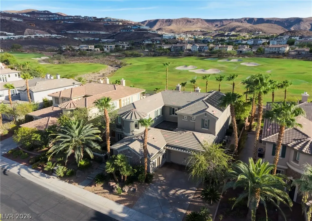
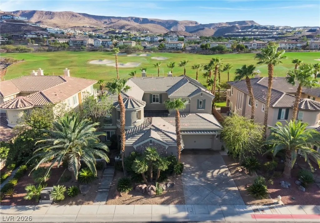
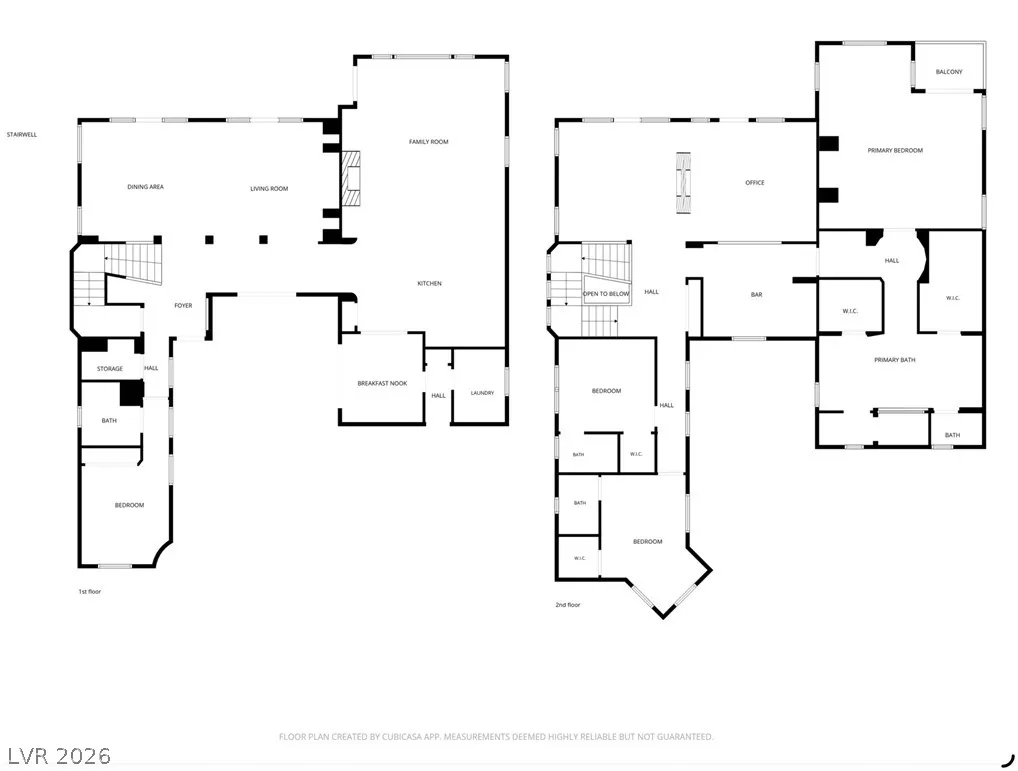
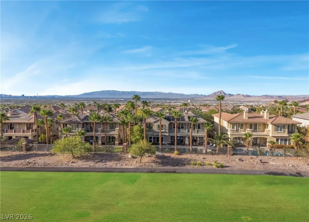
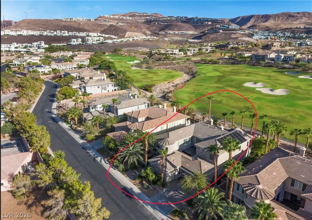
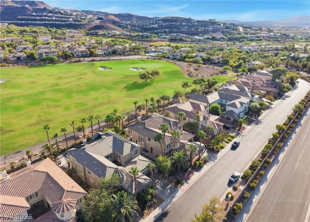
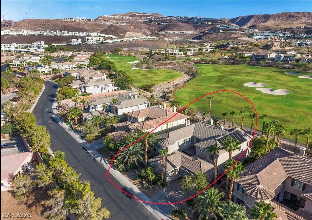
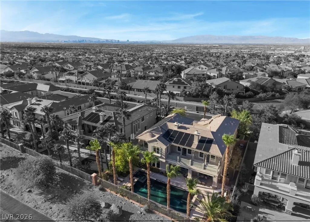
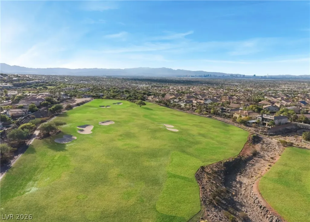
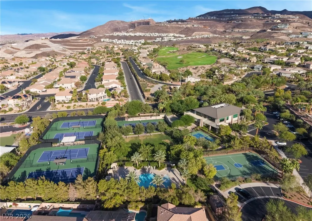
Exceptional golf -course residence in prestigious guard gated MacDonald Highlands, ideally positioned on a rare and coveted double fairway with sweeping golf, mountain, and strip views. Spectacular sunsets! Lovely Santa Barbara style home. Designed for indoor/outdoor living , the home features a dramatic infinity edge pool & spa, covered patio, inviting courtyard with cozy fireplace, built-in BBQ, and covered trellis. Beautifully appointed interiors showcase Brazilian hardwood floors, elegant stone work, custom cabinetry, designer lighting, and chefs kitchen with S/steel appliances, double ovens, warming drawer, backsplash, oversized island, and luxury granite counter tops. The versatile floor plan offers 5 bedrooms- 2 downstairs, 6 bathrooms/ all bedrooms are en-suite, private Casita, den, office, loft, 3 fireplaces, wine bar, and 3 car garage. Impeccably maintained and designed for effortless entertaining, this exceptional home captures the very best of MacDonald Highlands living. Optional Dragon Ridge Country Club membership offers an elevated lifestyle with world class golf, tennis, fitness, dining, and resort style amenities. Fantastic location with easy freeway access, close proximity to airport, shopping, dining, and Las Vegas Strip.
| Elementary School | Middle School | High School |
|---|---|---|
| Brown Elementary School | Miller Bob Middle School | Foothill High School |
| Price History | |
|---|---|
| 9/10/2026 | Listed $2,450,000 |
General Features
| Interior Features | Bathroom on Main Level,Bedroom on Main Level,Ceiling Fan(s),Full Bath on Main Level,Window Treatments |
|---|---|
| Sewer | Public Sewer |
| Heating | Central,Gas,Multiple Heating Units |
| Cooling | Central Air,Electric,2 Units |
| Utilities | Underground Utilities |
| Possession | Close Of Escrow |
| Roof | Pitched,Tile |
| Appliances | Built-In Gas Oven,Double Oven,Dryer,Dishwasher,Gas Cooktop,Disposal,Microwave,Refrigerator,Warming Drawer,Water Purifier,Wine Refrigerator,Washer |
| Exterior Features | Built-in Barbecue,Balcony,Barbecue,Courtyard,Patio,Private Yard,Sprinkler/Irrigation |
| HOA | 330 |
| Garage Spaces | 3 |
| Association Fee Includes | Common Areas,Maintenance Grounds,Security,Taxes |
| Patio/Porch Features | Balcony,Covered,Patio |
| Architectural Style | Two Story |
| Pool Features | Heated,Negative Edge,Association |
| Private Pool | Yes |
| Security Features | Security System Owned |
| Year Built | 2006 |
| Electric | Photovoltaics None |
| Stories | 2 |
| Property SubType | Single Family Residence |
| Additional Parcels Description | --- |
| Assoc Fee Paid Per | Monthly |
| County | Clark |
| Property Type | Residential |
| Association Amenities | Basketball Court,Country Club,Clubhouse,Dog Park,Fitness Center,Gated,Pickleball,Park,Pool,Guard,Security,Tennis Court(s) |
| HOA / Comm Assn | Yes |
| Attached Garage | Yes |
| Contingency | Other |
| Energy Efficient | Doors,Windows |
| Subdivision Name | Foothills At Macdonald Ranch Planning Area 17 |
| Facing Direction | North |
| Garage Y/N | Yes |
| Other Structures | Guest House |
| Total Rooms | 12 |
| Status | Pending |
| Buyer Financing | Cash |
| Directions | 215 East to Stephanie Street exit, head South to guard gate. Take first left to Foothills Village then a quick left on to Quiet River, property on right. |
| High School | Foothill |
| City | Henderson |
| Disclosures | Covenants/Restrictions Disclosure |
| Association Name | MacDonald Highlands |
| Zoning Description | Single Family |
| Lot Size Units | Acres |
| Lot Size Square Feet | 10454 |
| Spa Features | In Ground |
| Elementary School | Brown, Hannah Marie,Brown, Hannah Marie |
| Tax Annual Amount | 10594 |
| Middle/Junior High School | Miller Bob |
| Virtual Tour | https://www.propertypanorama.com/instaview/las/2814052 |
| Days on Market | 8 |
| Builder Name | Toll Bros. |
| Standard Status | Pending |
| Property Sub Type Additional | Single Family Residence |
| Expected Active Date | 2026-09-11 |
| PostalCity | Henderson |
Interior Features
| Flooring | Carpet,Ceramic Tile,Hardwood,Tile |
|---|---|
| Furnished Y/N | Furnished Or Unfurnished |
| Total Fireplaces | 3 |
| Fireplace Features | Family Room,Gas,Glass Doors,Great Room,Multi-Sided,Outside |
| Air Conditioning Y/N | Yes |
| Heating Y/N | Yes |
| Window Features | Blinds,Double Pane Windows,Drapes,Plantation Shutters |
| Fireplace Y/N | Yes |
| Full Baths | 5 |
| Half Baths | 1 |
| Laundry Features | Cabinets,Gas Dryer Hookup,Main Level,Laundry Room,Sink |
| Total Bedrooms | 5 |
| Total Baths | 6 |
| Bedrooms Possible | 7 |
Exterior Features
| Fencing | Block,Back Yard,Metal |
|---|---|
| Parking Features | Attached,Garage,Golf Cart Garage,Garage Door Opener,Inside Entrance,Private |
| Lot Features | Drip Irrigation/Bubblers,Desert Landscaping,Landscaped,< 1/4 Acre |
| Water Source | Public |
| Lot Size Area | 0.24 |
| Spa | Yes |
| Building Area Total | 5037 |
| Lot Size Acres | 0.24 |
| Horse Amenities | None |
Amenities
- Foreclosure
- Views
- Short Sale
- New Construction
- Adult 55+
- Lease To Own
- No HOA Fees
- Furnished
- Primary On Main
- Air Conditioning
- Seller Finance
- Green
- Fixer Upper
- Horse
- Golf
- Fireplace
- Deck
- Garage
- Basement
- Pool
Property vs Single Family Average in 89012
Price
Taxes
Year Built
 The data relating to real estate for sale on this web site comes in part from the INTERNET DATA EXCHANGE Program of the Greater Las Vegas Association of REALTORS® MLS. Real estate listings held by brokerage firms other than this site-owner are marked with the IDX logo. The information being provided is for the consumers' personal, noncommercial use and may not be used for any purpose other than to identify prospective properties consumers may be interested in purchasing.
