
Open House Sat, Sep 26th 10:00 AM - 02:00 PM - Primary on Main







Address
740 Camino Del Ray, Henderson, NV
Price
$ 449,999
Property Attributes
- MLS#2806507
- TypeSingle Family
- Listing Status Active
- CountyClark
- CityHenderson
- NeighborhoodMontesol At La Entrada
- Zip89012
- Style
- Year Built2000
- Taxes$ 1643
- Price$ 449,999
- Bedrooms3
- Full Bathrooms2
- Half Bathrooms0
- Sqr Footage1538
- Lot Size0.12 Acres
Data Source:
Greater Las Vegas MLS (GLVAR)
Property Description
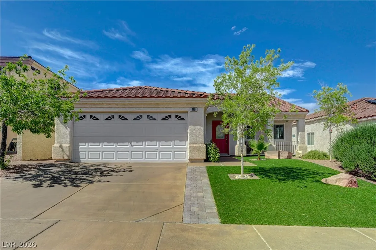
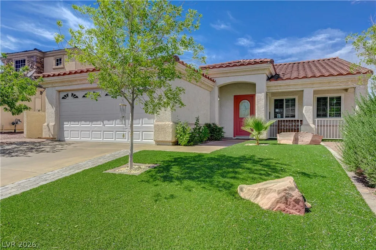
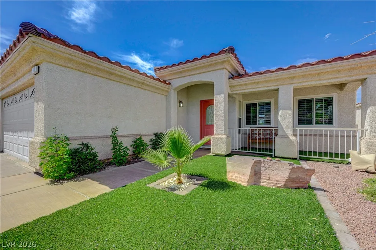
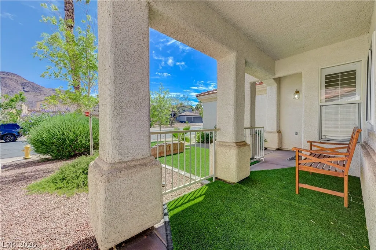
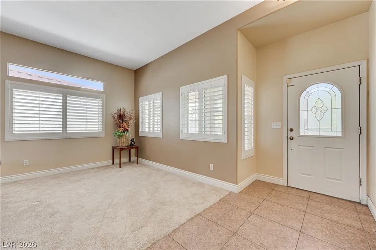
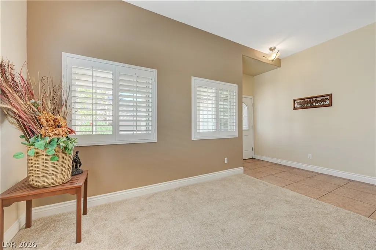
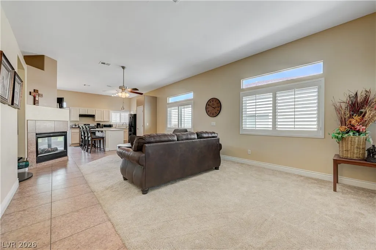
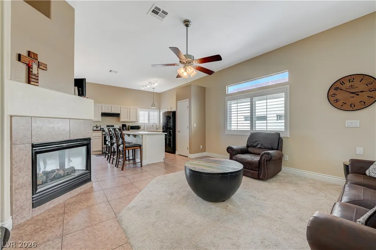
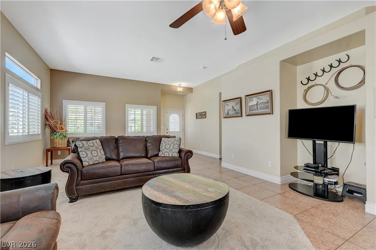
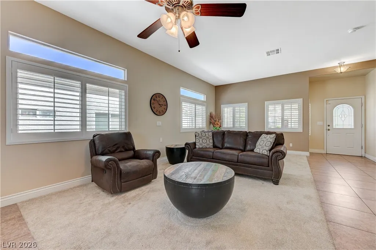
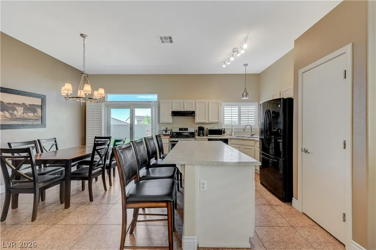
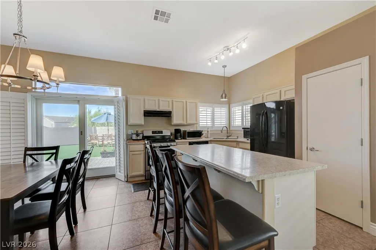
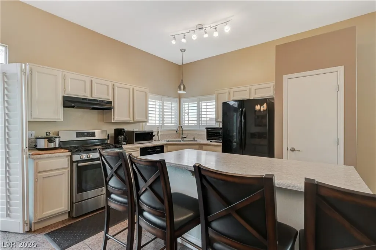
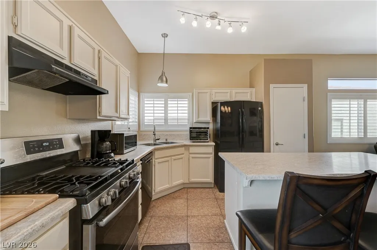
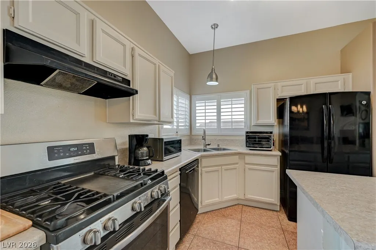
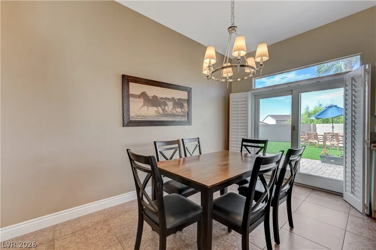
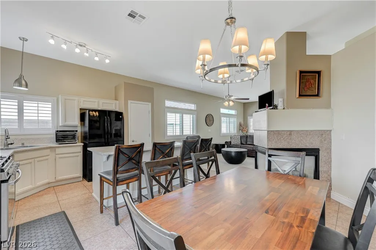
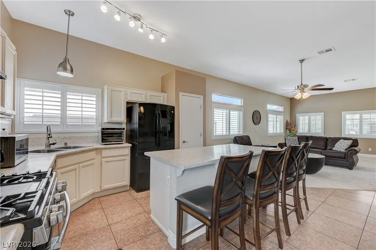
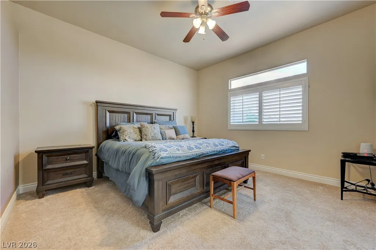
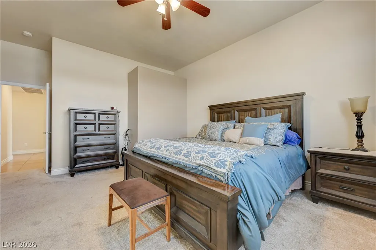
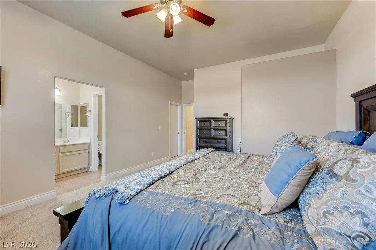
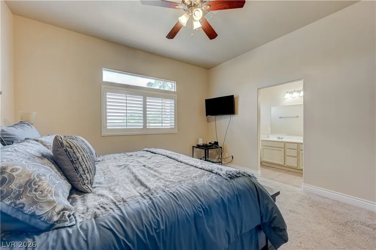
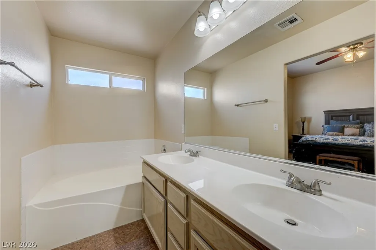
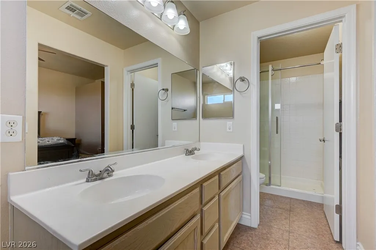
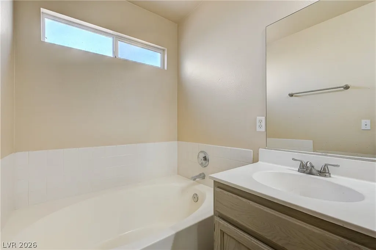
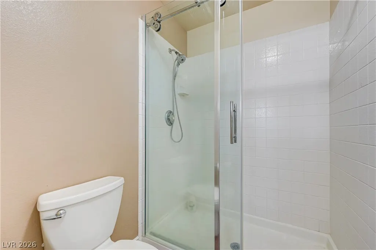
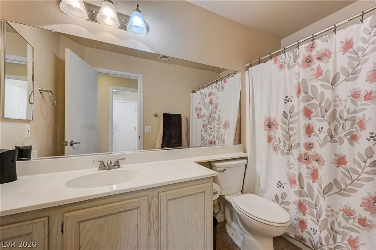
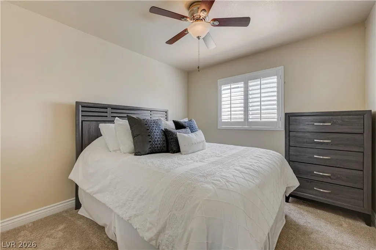
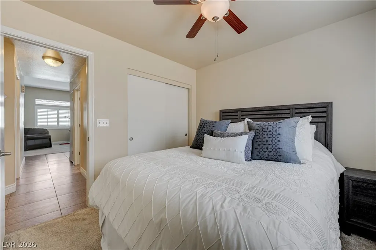
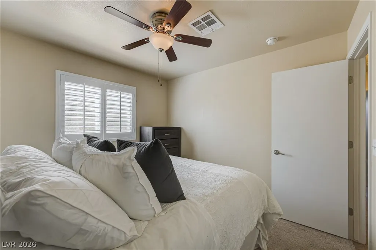
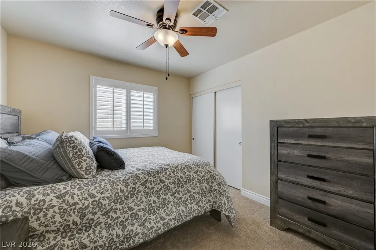
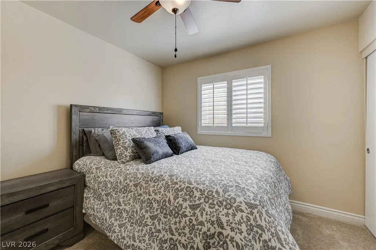
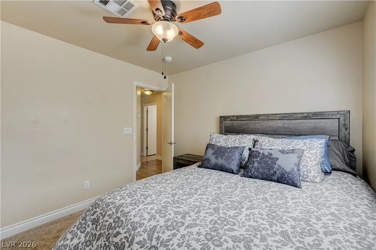
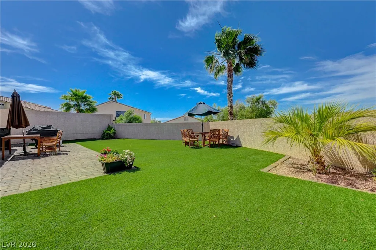
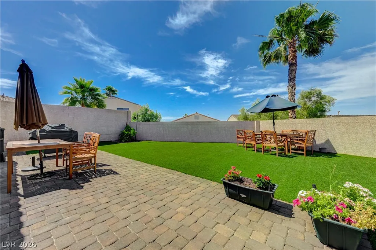
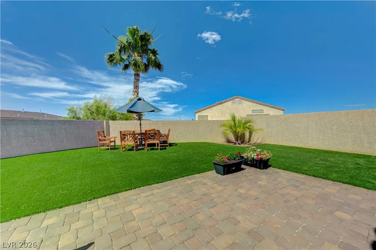
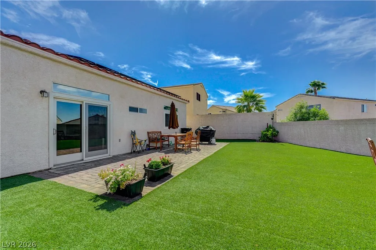
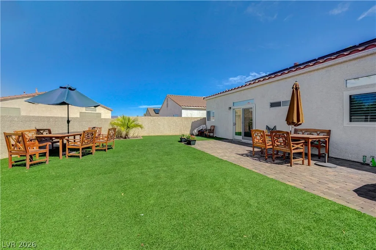
Step through the striking red glass front door and into a Henderson home that feels instantly warm, welcoming, and easy to enjoy. Offering 1,538 square feet, 3 bedrooms, and 2 bathrooms, the thoughtfully designed layout balances cozy everyday living with practical functionality. Plantation shutters throughout softly filter the natural light, while tile flooring in the main living areas provides durability and easy maintenance. Plush carpeting adds comfort to the bedrooms, creating peaceful spaces to unwind. At the center of the home, a charming fireplace creates a natural separation between the living and dining areas while adding warmth, character, and an inviting focal point. The flowing floor plan makes it easy to relax, gather, and entertain, while ceiling fans throughout provide added comfort year-round. Situated on a 5,227-square-foot lot, the outdoor space is designed for both enjoyment and simplicity. Desert landscaping, low-maintenance turf, paver accents, and a covered porch create an ideal setting for morning coffee, weekend gatherings, or quiet evenings at sunset. The spacious backyard offers plenty of flexibility for entertaining, gardening, recreation, or future enhancements. Conveniently located near shopping, dining, parks, and everyday amenities, this wonderful home delivers the perfect combination of comfort, charm, and functionality.
| Elementary School | Middle School | High School |
|---|---|---|
| Newton Elementary School | Mannion Jack & Terry Middle School | Foothill High School |
| Price History | |
|---|---|
| 8/21/2026 | Listed $449,999 |
General Features
| Interior Features | Bathroom on Main Level,Ceiling Fan(s),Primary Downstairs,Window Treatments |
|---|---|
| Sewer | Public Sewer |
| Heating | Central,Gas |
| Cooling | Central Air,Electric |
| Utilities | Underground Utilities |
| Possession | Close Of Escrow |
| Roof | Tile |
| Appliances | Dryer,Dishwasher,Disposal,Gas Range,Microwave,Refrigerator,Washer |
| Exterior Features | Patio,Private Yard,Sprinkler/Irrigation |
| HOA | 143 |
| Garage Spaces | 2 |
| Association Fee Includes | Association Management |
| Patio/Porch Features | Covered,Patio |
| Architectural Style | One Story |
| Year Built | 2000 |
| Electric | Photovoltaics Third-Party Owned |
| Stories | 1 |
| Property SubType | Single Family Residence |
| Percent Ownership | Single Family Residential |
| Additional Parcels Description | --- |
| Assoc Fee Paid Per | Quarterly |
| County | Clark |
| Property Type | Residential |
| Association Amenities | Gated |
| HOA / Comm Assn | Yes |
| Attached Garage | Yes |
| Energy Efficient | Windows |
| Subdivision Name | Montesol At La Entrada |
| Facing Direction | South |
| Garage Y/N | Yes |
| Total Rooms | 7 |
| Status | Active |
| Directions | From I-215 East, take the Gibson Road exit and turn right (south). Turn left (east) onto Las Palmas Entrada Avenue, then enter through the second gated entrance at Tampico Drive. Turn left and follow the street around to 740 Camino Del Ray |
| High School | Foothill |
| City | Henderson |
| Disclosures | Covenants/Restrictions Disclosure |
| Association Name | Montesol |
| Zoning Description | Single Family |
| Lot Size Units | Acres |
| Lot Size Square Feet | 5227 |
| Elementary School | Newton, Ulis,Newton, Ulis |
| Year Built Details | RESALE |
| Tax Annual Amount | 1643 |
| Middle/Junior High School | Mannion Jack & Terry |
| Property Condition | Resale |
| Virtual Tour | https://www.propertypanorama.com/instaview/las/2806507 |
| Days on Market | 31 |
| Standard Status | Active |
| Property Sub Type Additional | Single Family Residence |
| PostalCity | Henderson |
Interior Features
| Flooring | Carpet,Ceramic Tile |
|---|---|
| Furnished Y/N | Unfurnished |
| Total Fireplaces | 1 |
| Fireplace Features | Living Room,Multi-Sided |
| Air Conditioning Y/N | Yes |
| Heating Y/N | Yes |
| Window Features | Double Pane Windows,Plantation Shutters |
| Fireplace Y/N | Yes |
| Full Baths | 2 |
| Laundry Features | Gas Dryer Hookup,Main Level,Laundry Room |
| Total Bedrooms | 3 |
| Total Baths | 2 |
| Bedrooms Possible | 3 |
Exterior Features
| Fencing | Block,Back Yard |
|---|---|
| Parking Features | Attached,Garage,Private |
| Lot Features | Drip Irrigation/Bubblers,Landscaped,Rocks,Synthetic Grass,< 1/4 Acre |
| Water Source | Public |
| Lot Size Area | 0.12 |
| Building Area Total | 1538 |
| Lot Size Acres | 0.12 |
| Horse Amenities | None |
Amenities
- Foreclosure
- Views
- Short Sale
- New Construction
- Adult 55+
- Lease To Own
- No HOA Fees
- Furnished
- Primary On Main
- Air Conditioning
- Seller Finance
- Green
- Fixer Upper
- Horse
- Golf
- Fireplace
- Deck
- Garage
- Basement
- Pool
Property vs Single Family Average in 89012
Price
Taxes
Year Built

