
Price Reduction - Primary on Main


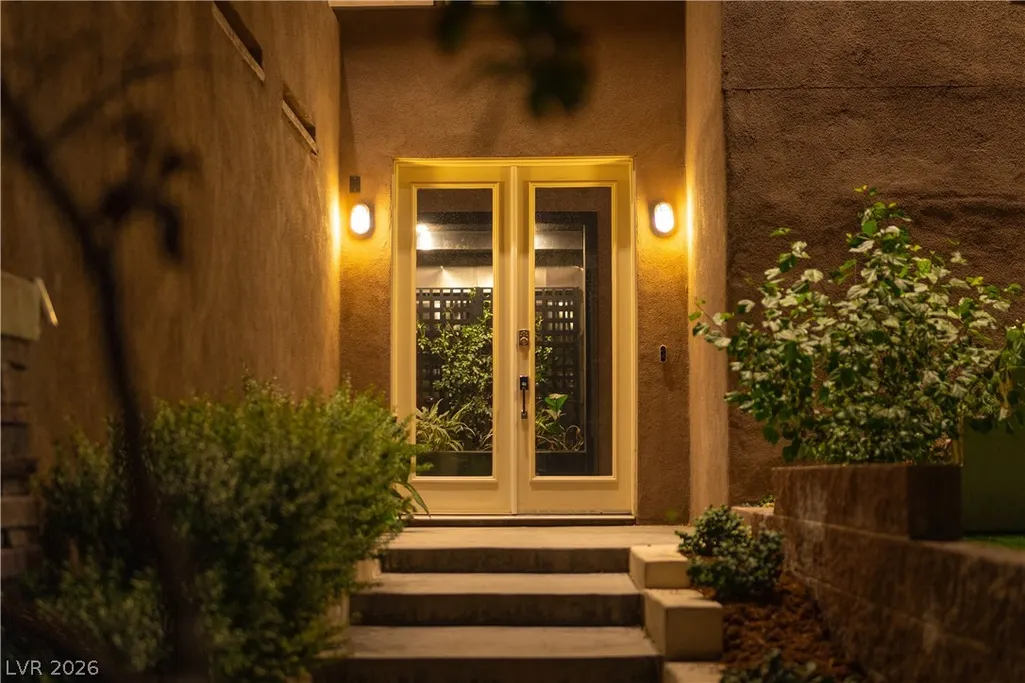
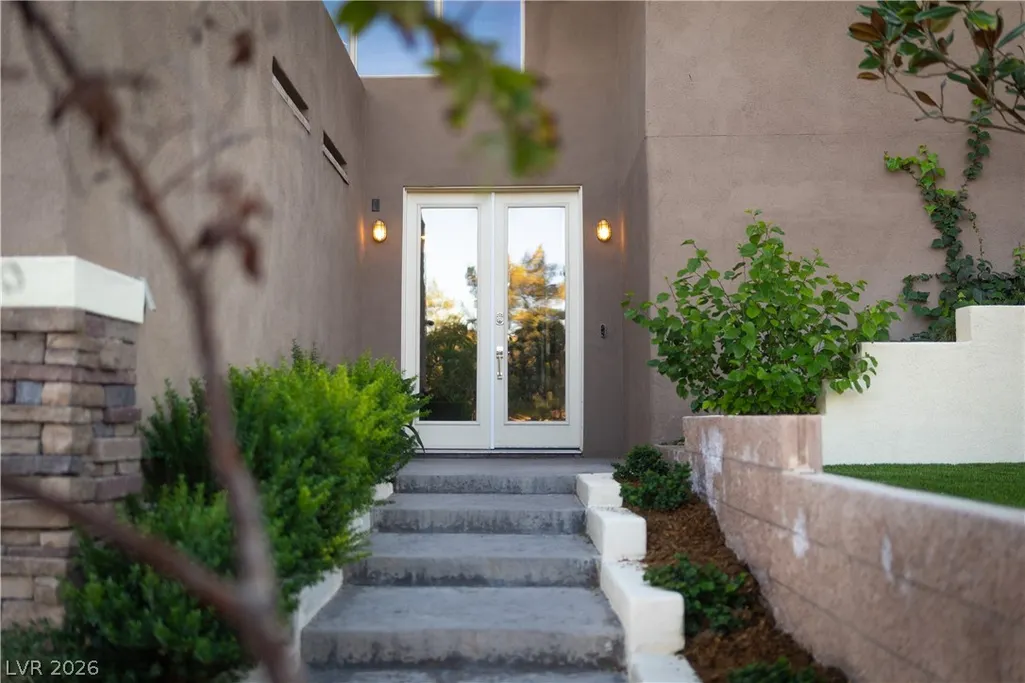
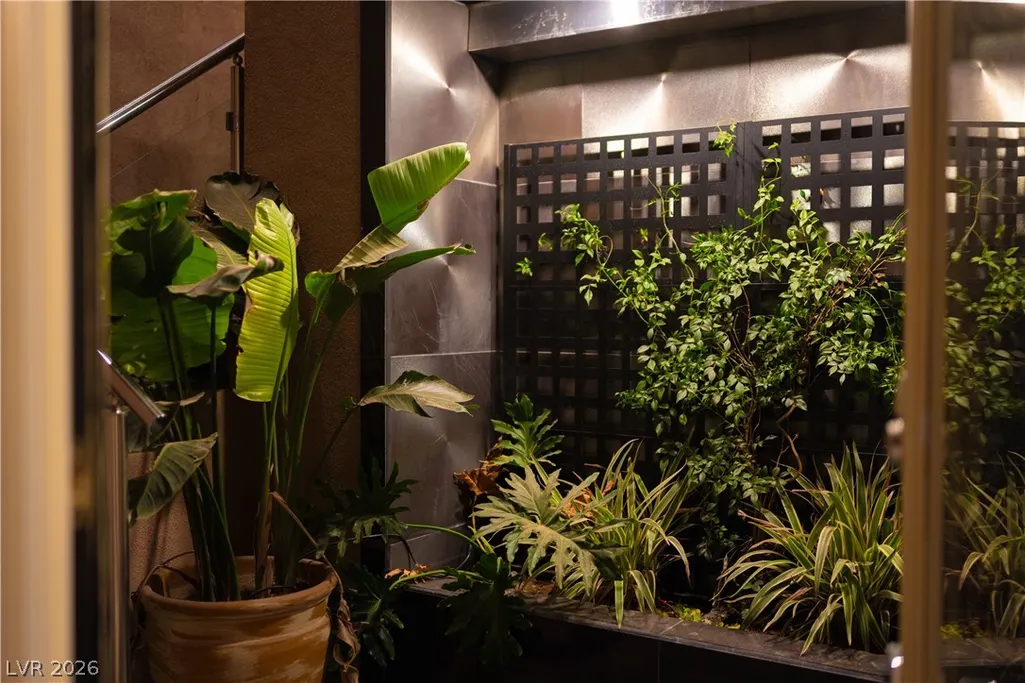
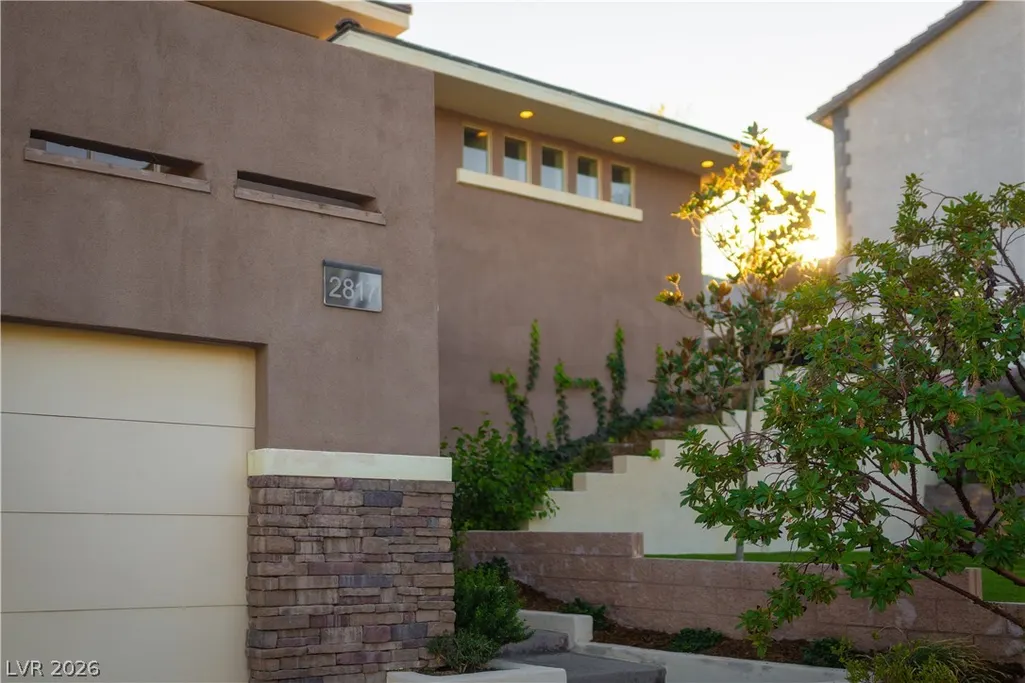







Address
2817 High View Drive, Henderson, NV
Price
$ 1,150,000
Property Attributes
- MLS#2805457
- TypeSingle Family
- Listing Status Active
- CountyClark
- CityHenderson
- NeighborhoodGreen Valley Cntry Club Estate
- Zip89014
- Style
- Year Built2008
- Taxes$ 6055
- Price$ 1,150,000
- Bedrooms4
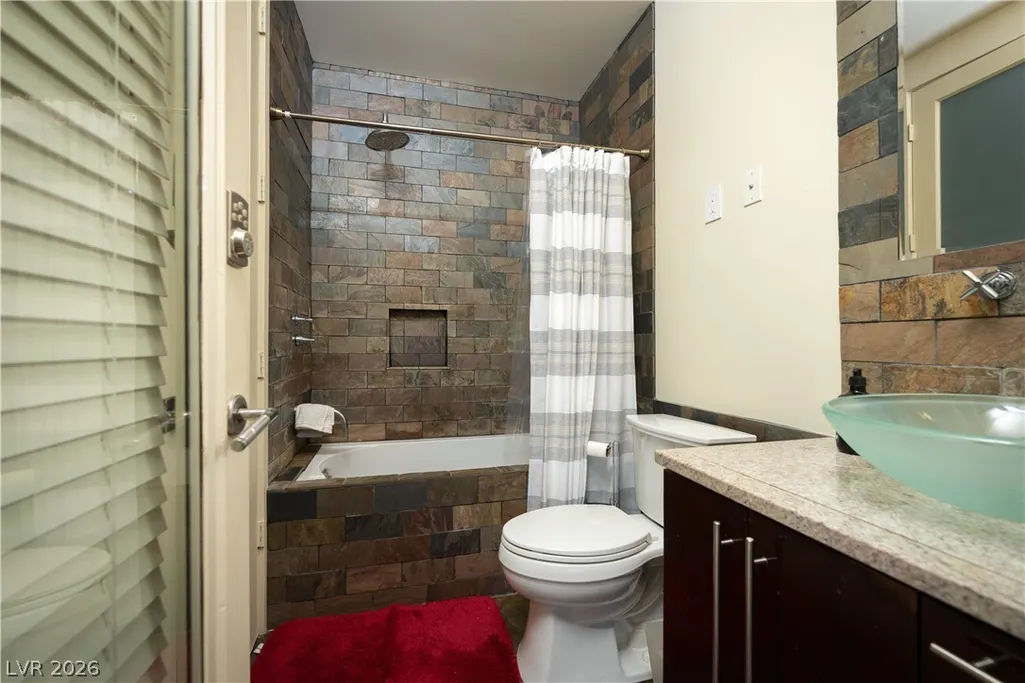
- Full Bathrooms3
- Half Bathrooms1
- Sqr Footage3179
- Lot Size0.29 Acres
Data Source:
Greater Las Vegas MLS (GLVAR)
Property Description
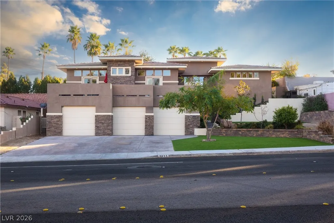
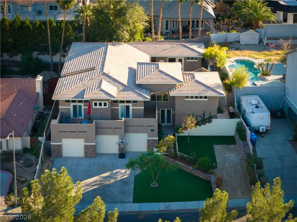
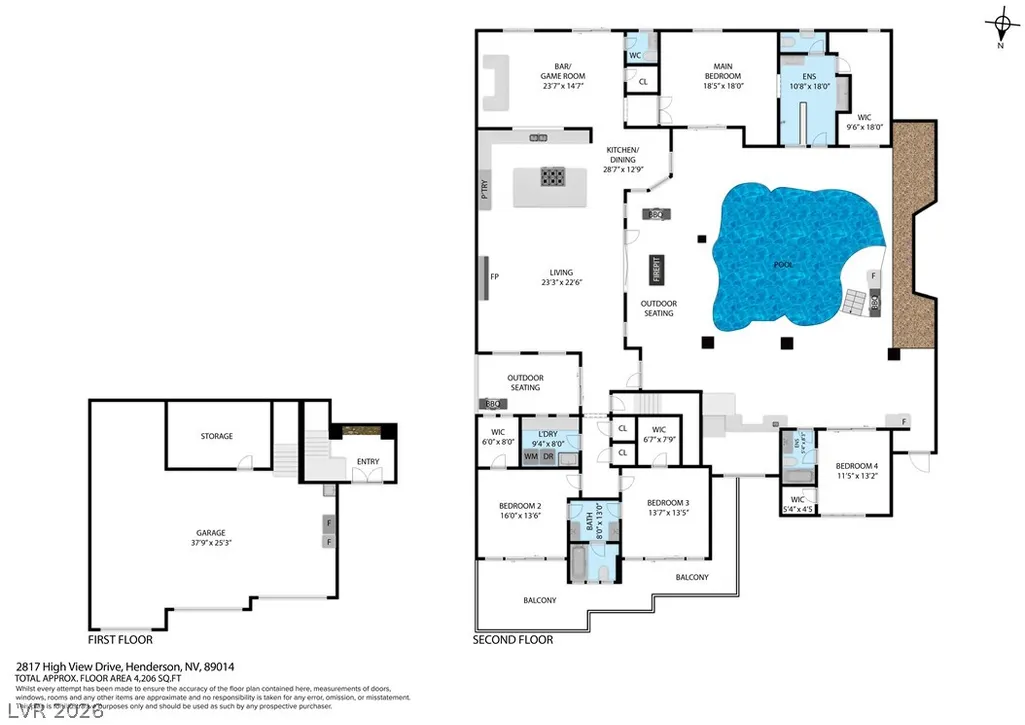
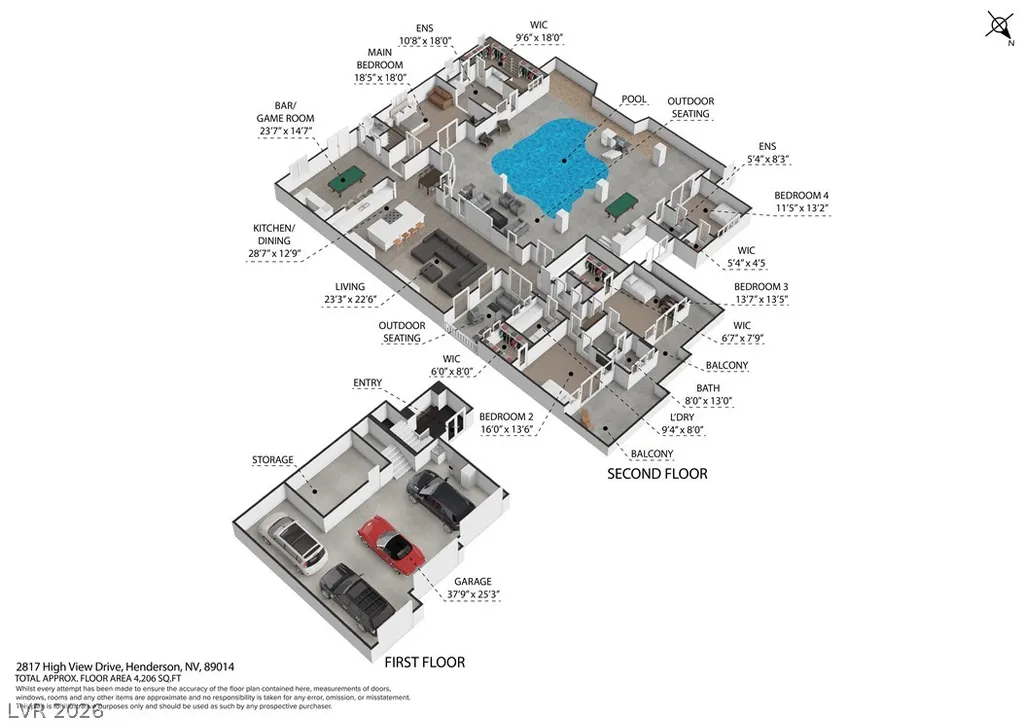
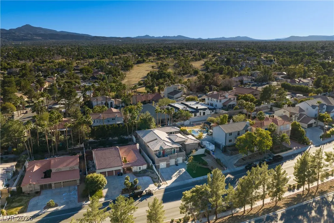
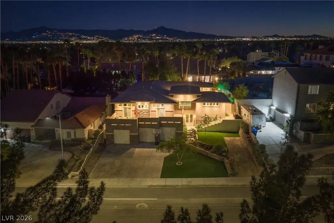
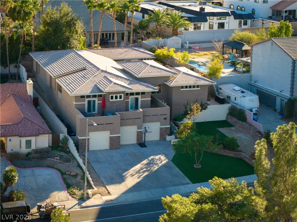
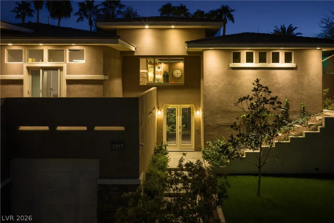
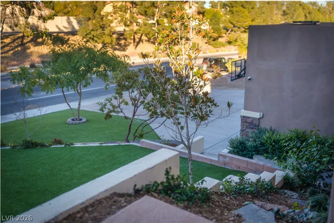
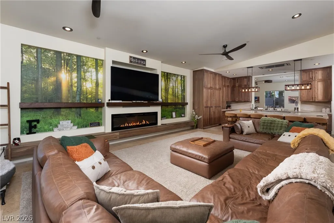
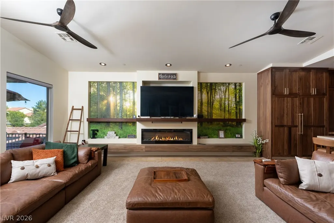
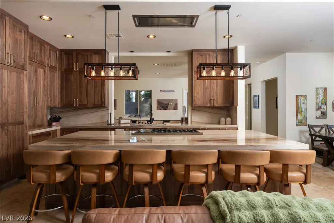
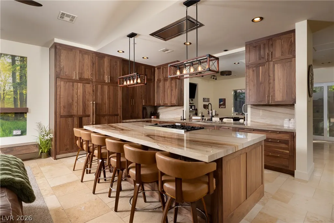
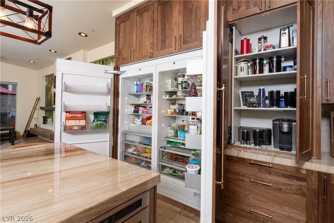
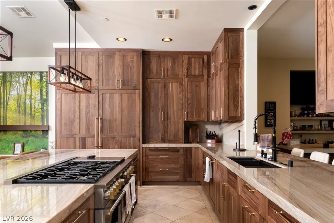
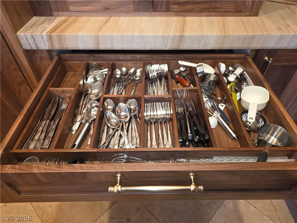
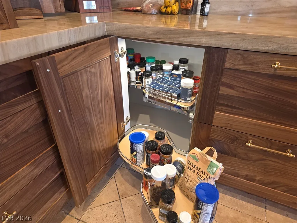
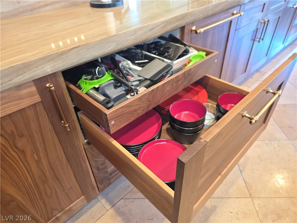
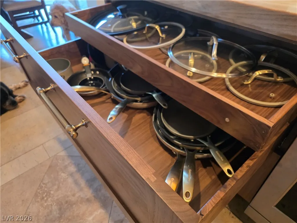
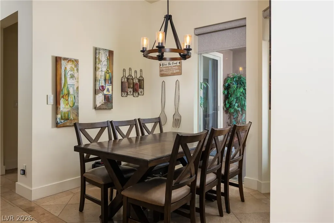
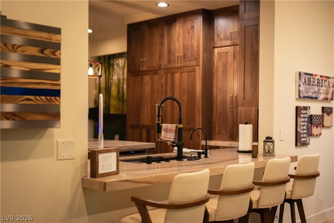
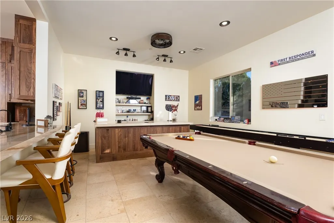
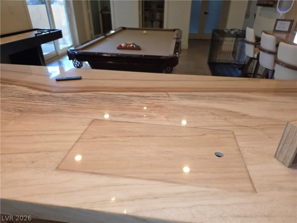
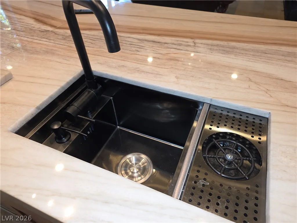
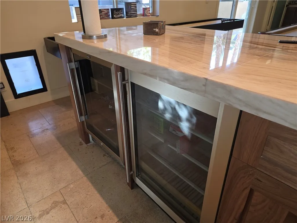
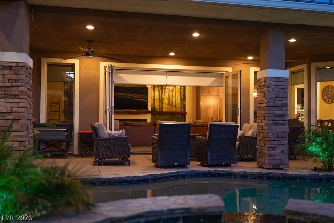
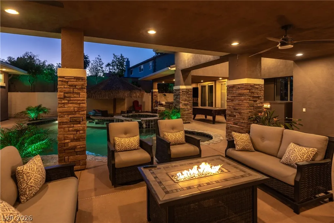
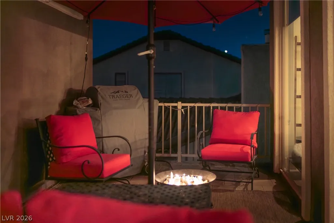
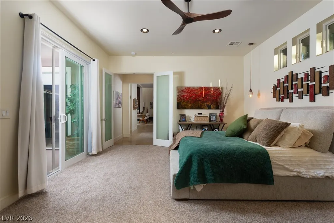
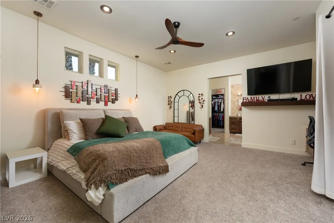
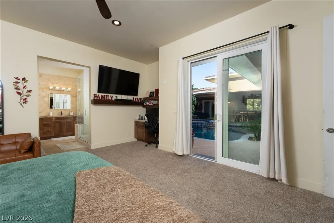
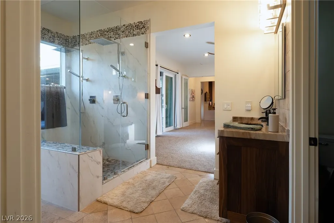
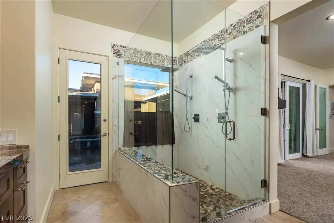
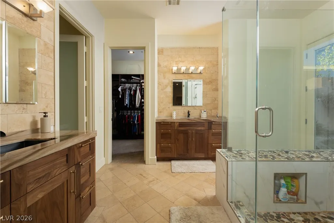
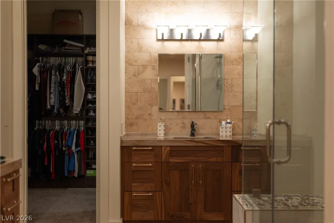
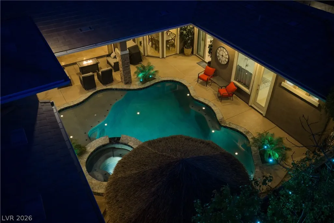
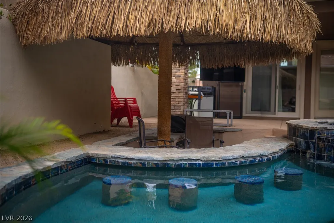
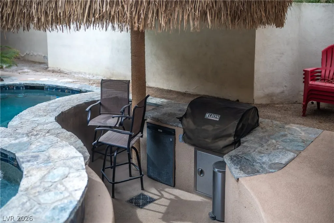
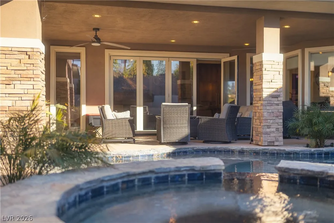
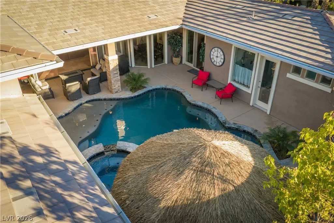
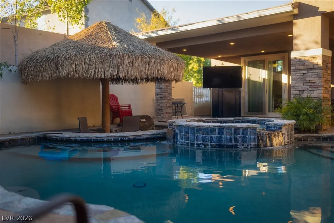
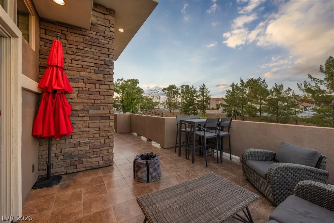
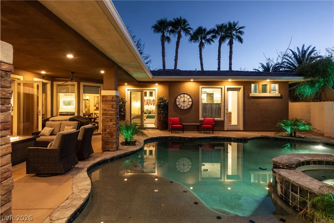
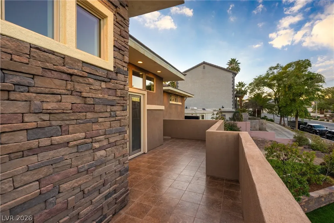
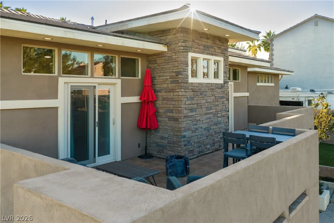
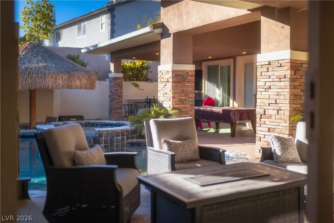
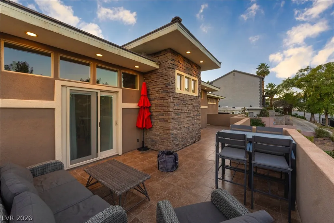
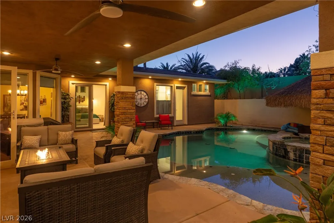
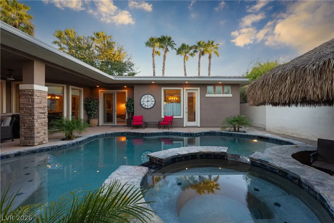
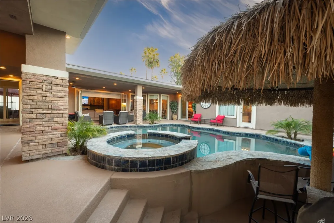
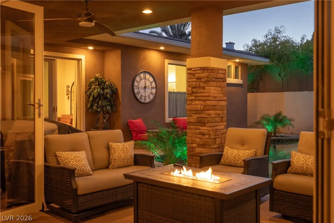
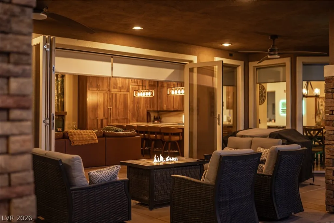
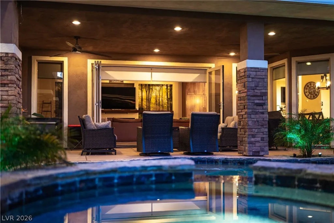
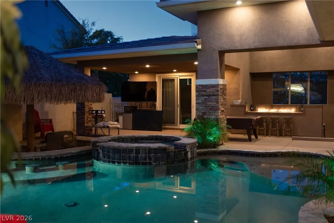
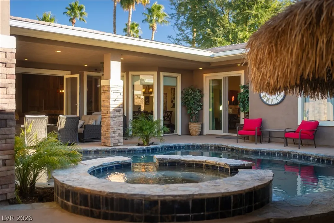
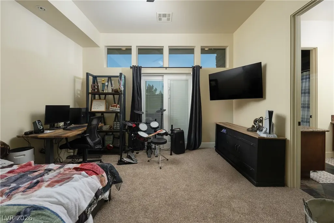
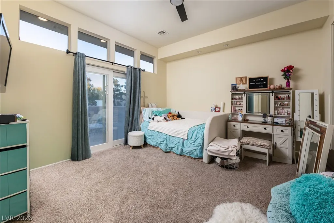
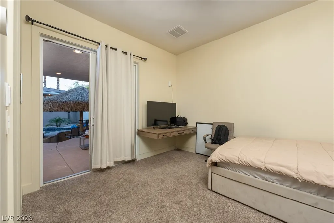
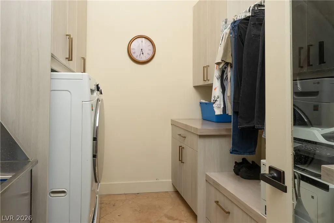
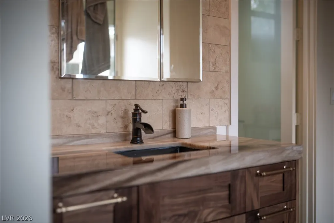
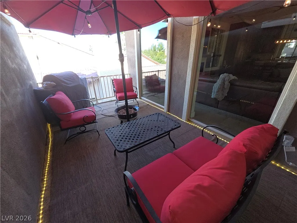
Discover unparalleled comfort and sophisticated living at this exquisite single-story residence on HIGH VIEW DR in Henderson. This home offers an expansive 2,927 square feet of meticulously designed living space, promising a lifestyle of ease and elegance. Inside, the property boasts three full bathrooms and one half-bath, alongside three spacious bedrooms and a Casita, ensuring comfort and convenience for all. Thoughtful interior features include an Atrium(s) that invite natural light, and elegant Blinds, Ceiling Fan(s), and Drapes. Additional elements like Muslin paint, Fire Sprinklers, and electric Windows Coverings. The kitchen is equipped with all Monogram appliances such as a drawer Microwave, 36" side by side freezer and fridge, Commercial monogram stove with double ovens, Water Conditioner, Wine Refrigerator and beverage refrigerator, perfect for culinary enthusiasts. Outside, a world of relaxation and entertainment awaits with a private pool, a Built-In Barbecue ideal for al fresco dining, and a tranquil Dogrun. Enjoy the fresh air from the Balcony, relax on the Covered Patio, or find solace in the Enclosed Patio/Sun Room. A convenient Shed provides extra storage, complementing the Private Yard. This home is a true sanctuary, offering a blend of luxury and practical living in a desirable Henderson location.
| Elementary School | Middle School | High School |
|---|---|---|
| McDoniel Elementary School | Greenspun Middle School | Green Valley High School |
| Price History | |
|---|---|
| 8/3/2026 | Listed $1,230,000 |
| 8/22/2026 | 3$1,199,000 |
| 9/4/2026 | 4$1,150,000 |
General Features
| Interior Features | Atrium,Bathroom on Main Level,Bedroom on Main Level,Ceiling Fan(s),Full Bath on Main Level,Primary Downstairs,Window Treatments |
|---|---|
| Sewer | Public Sewer |
| Heating | Central,Gas,Multiple Heating Units,Zoned |
| Cooling | Central Air,Electric,2 Units |
| Utilities | Cable Available |
| Possession | Close Of Escrow |
| Roof | Tile |
| Appliances | Dryer,Dishwasher,Disposal,Gas Range,Gas Water Heater,Microwave,Refrigerator,Water Softener Owned,Water Heater,Wine Refrigerator,Washer |
| Exterior Features | Built-in Barbecue,Balcony,Barbecue,Dog Run,Patio,Private Yard,Shed,Sprinkler/Irrigation |
| HOA | 240 |
| Garage Spaces | 4 |
| Association Fee Includes | Association Management |
| Patio/Porch Features | Balcony,Covered,Enclosed,Patio |
| Architectural Style | One Story,Custom |
| Pool Features | Gas Heat,Pool/Spa Combo,Salt Water |
| Private Pool | Yes |
| Security Features | Prewired,Fire Sprinkler System |
| Construction Materials | Frame,Stucco,Drywall |
| Year Built | 2008 |
| Electric | Photovoltaics None,220 Volts in Garage |
| View | None |
| Stories | 1 |
| Topography | Mountainous |
| Property SubType | Single Family Residence |
| Additional Parcels Description | --- |
| Assoc Fee Paid Per | Annually |
| County | Clark |
| Property Type | Residential |
| HOA / Comm Assn | Yes |
| Attached Garage | Yes |
| Energy Efficient | Windows,HVAC |
| Subdivision Name | Green Valley Cntry Club Estate |
| Facing Direction | North |
| Garage Y/N | Yes |
| Other Structures | Guest House,Shed(s) |
| Total Rooms | 9 |
| Status | Active |
| Directions | South on Valle Verde from Sunset. Right (W) on High View Dr. Home is on the left. |
| High School | Green Valley |
| City | Henderson |
| Disclosures | Principal is Real Estate Licensed,Covenants/Restrictions Disclosure |
| Association Name | Green Valley CC Est |
| Zoning Description | Single Family |
| Lot Size Units | Acres |
| Lot Size Square Feet | 12632 |
| Spa Features | In Ground |
| Elementary School | McDoniel, Estes,McDoniel, Estes |
| Year Built Details | RESALE |
| Tax Annual Amount | 6055 |
| Middle/Junior High School | Greenspun |
| Property Condition | Resale |
| Virtual Tour | https://www.propertypanorama.com/instaview/las/2805457 |
| Days on Market | 46 |
| Standard Status | Active |
| Property Sub Type Additional | Single Family Residence |
| Expected Active Date | 2026-08-07 |
| PostalCity | Henderson |
Interior Features
| Flooring | Carpet,Marble |
|---|---|
| Furnished Y/N | Unfurnished |
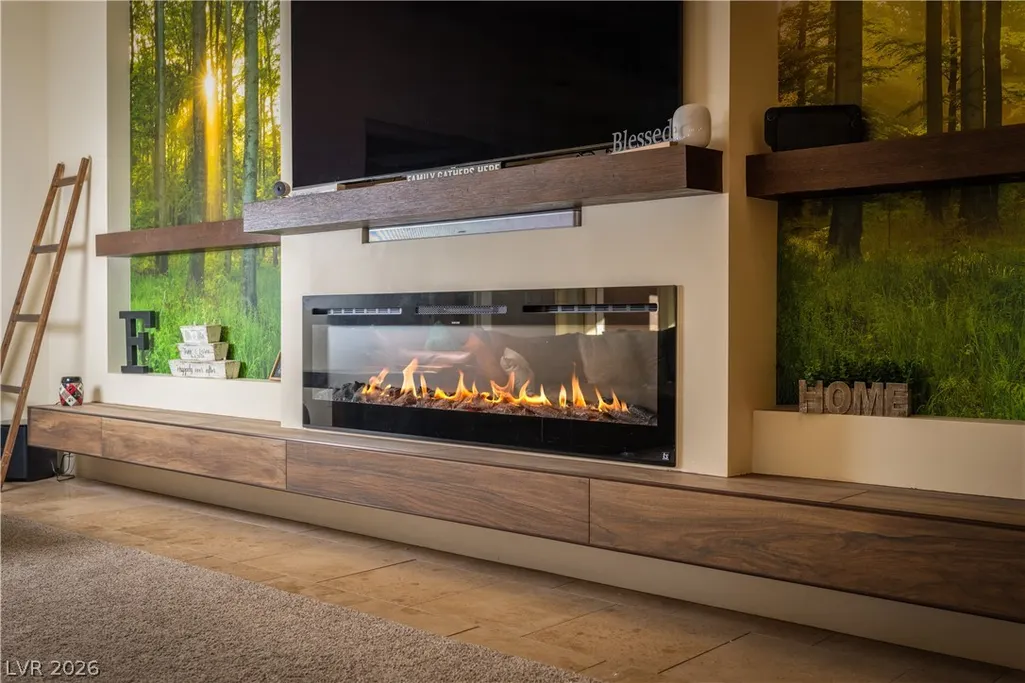
| Fireplace Features | Electric,Living Room |
| Air Conditioning Y/N | Yes |
| Heating Y/N | Yes |
| Window Features | Blinds,Drapes,Insulated Windows,Low-Emissivity Windows,Tinted Windows,Window Treatments |
| Full Baths | 2 |
| Half Baths | 1 |
| 3/4 Baths | 1 |
| Laundry Features | Cabinets,Gas Dryer Hookup,Main Level,Laundry Room,Sink |
| Total Bedrooms | 4 |
| Total Baths | 4 |
| Bedrooms Possible | 5 |
Exterior Features
| Fencing | Block,Back Yard |
|---|---|
| Parking Features | Attached,Epoxy Flooring,Electric Vehicle Charging Station(s),Finished Garage,Garage,Golf Cart Garage,Garage Door Opener,Inside Entrance,Open,RV Access/Parking,Storage,Tandem,Workshop in Garage |
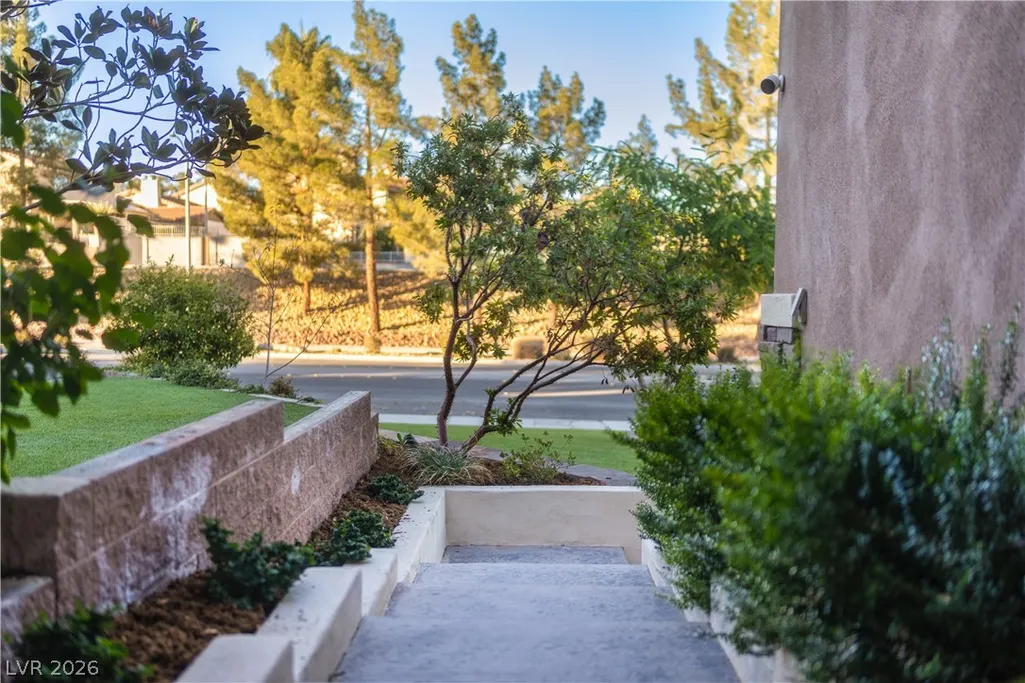
| Lot Features | 1/4 to 1 Acre Lot,Drip Irrigation/Bubblers,Fruit Trees,Landscaped,Synthetic Grass,Trees |
| Water Source | Public |
| Lot Size Area | 0.29 |
| Spa | Yes |
| Building Area Total | 2927 |
| Lot Size Acres | 0.29 |
| Open Parking Y/N | Yes |
| Horse Amenities | None |
Amenities
- Foreclosure
- Views
- Short Sale
- New Construction
- Adult 55+
- Lease To Own
- No HOA Fees
- Furnished
- Primary On Main
- Air Conditioning
- Seller Finance
- Green
- Fixer Upper
- Horse
- Golf
- Fireplace
- Deck
- Garage
- Basement
- Pool
Property vs Single Family Average in 89014
Price
Taxes
Year Built

