
Primary on Main


















Address
10809 Beringer Drive, Las Vegas, NV
Price
$ 1,499,999
Property Attributes
- MLS#2797532
- TypeSingle Family
- Listing Status Active
- CountyClark
- CityLas Vegas
- NeighborhoodVineyards
- Zip89144
- Style
- Year Built2000
- Taxes$ 6739
- Price$ 1,499,999
- Bedrooms4
- Full Bathrooms3
- Half Bathrooms1
- Sqr Footage4211
- Lot Size0.27 Acres
Data Source:
Greater Las Vegas MLS (GLVAR)
Property Description
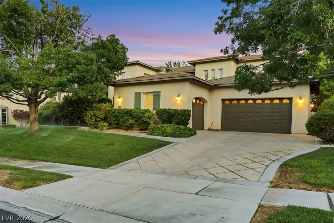
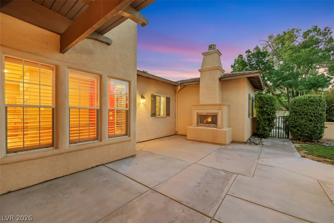
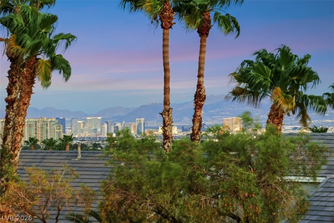
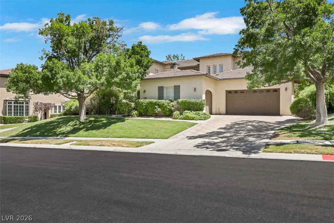
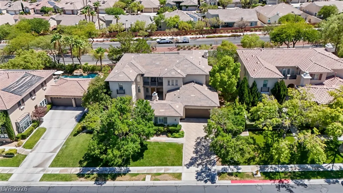
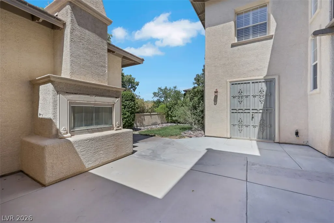
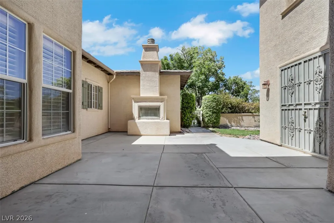
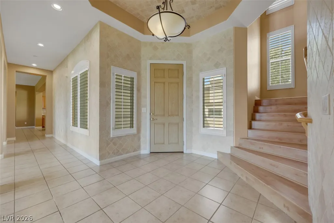
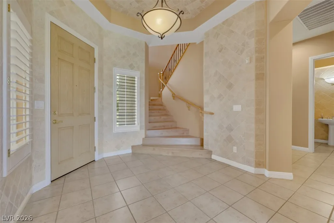
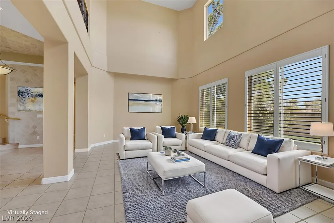
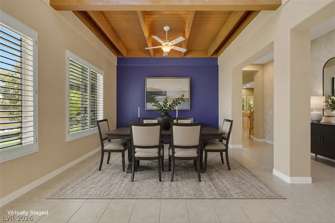
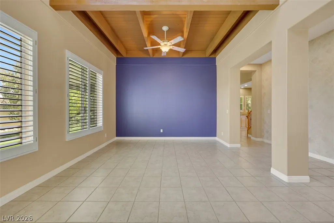
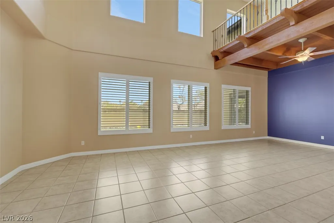
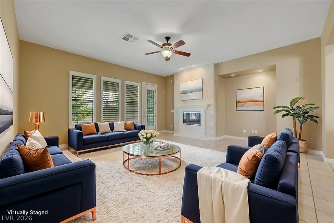
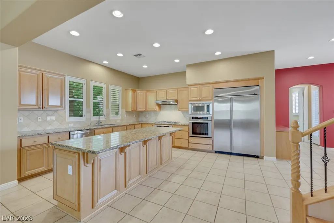
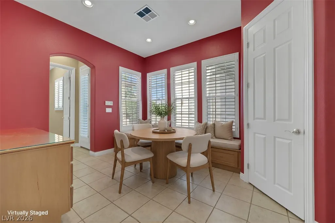
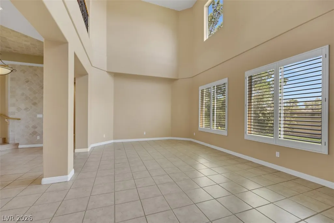
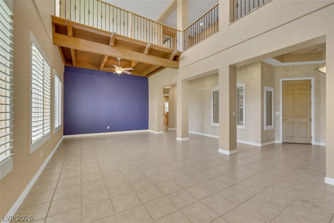
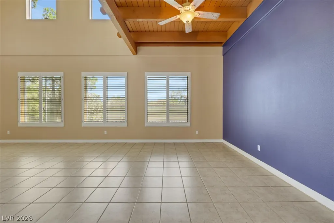
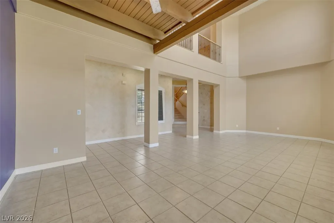
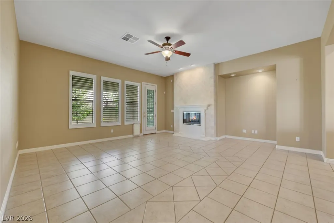
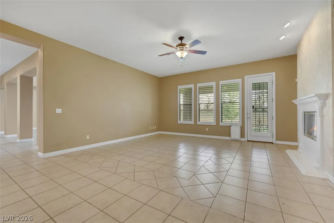
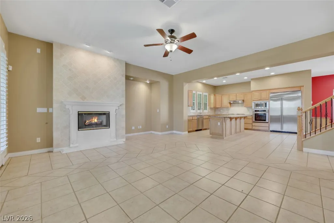
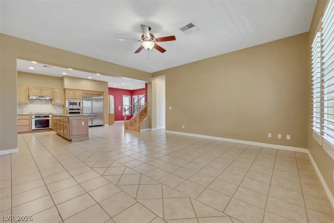
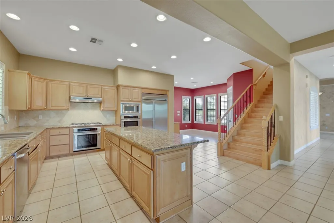
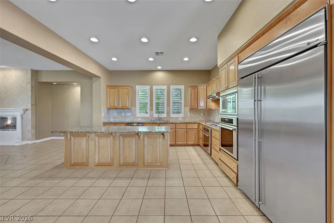
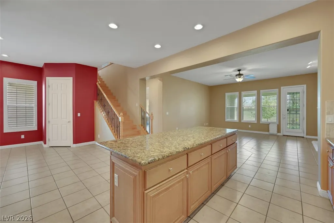
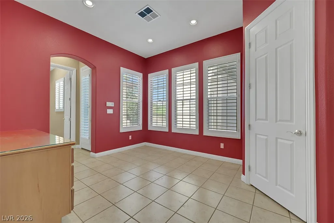
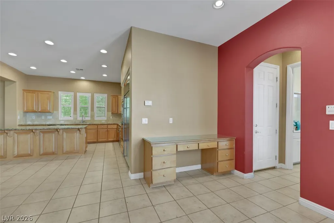
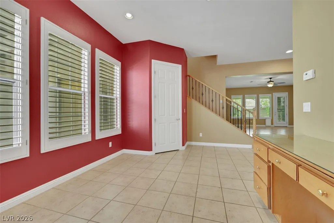
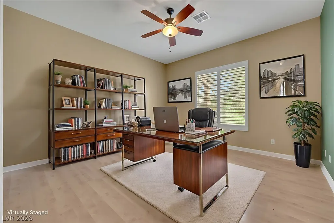
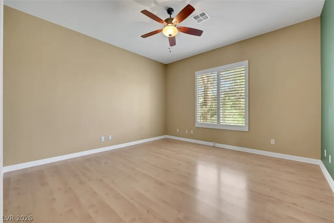
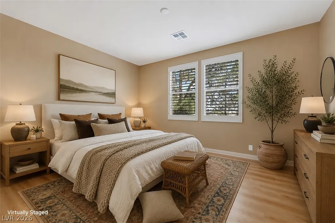
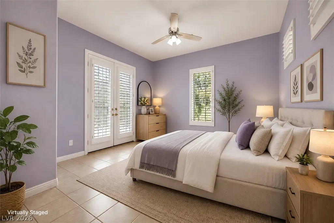
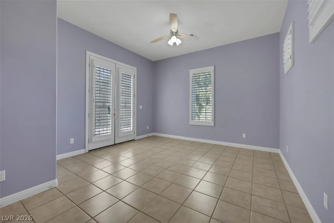
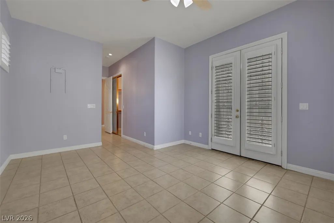
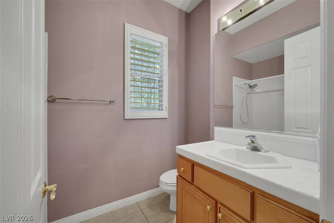
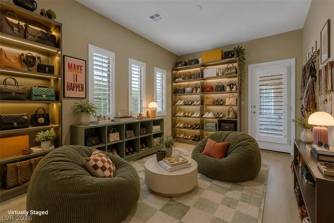
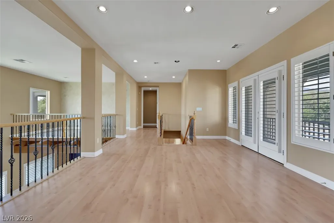
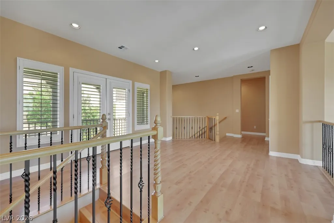
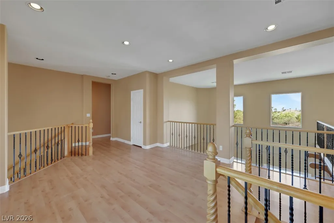
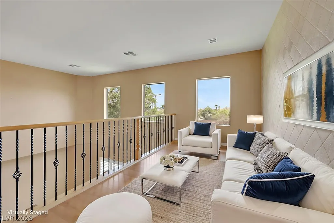
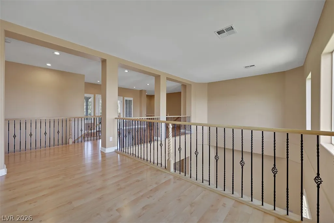
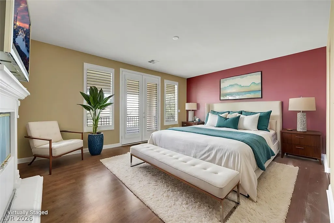
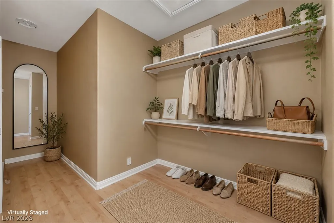
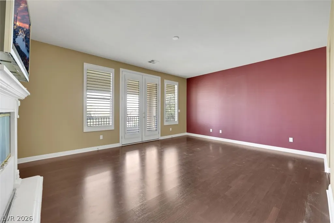
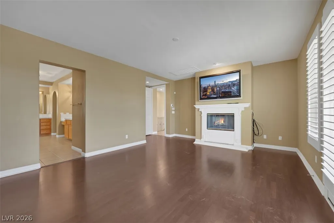
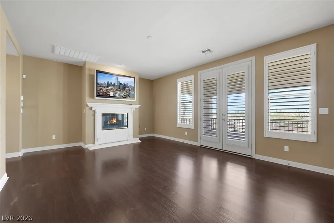
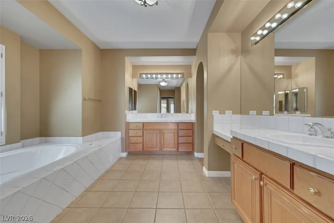
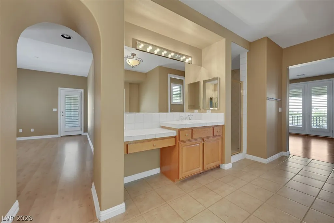
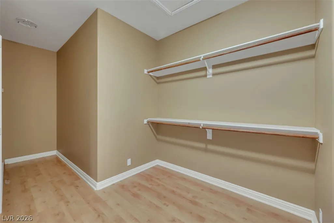
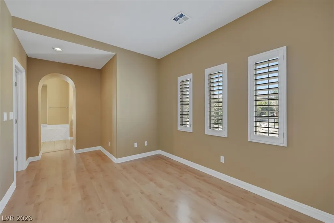
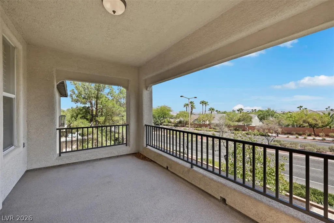
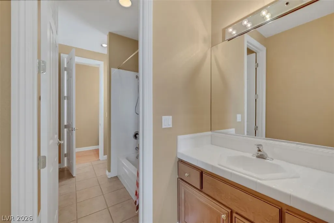
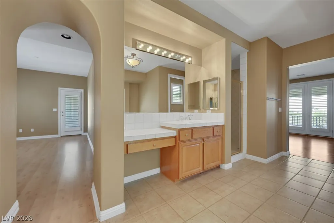
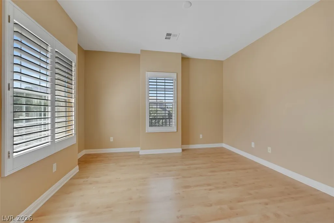
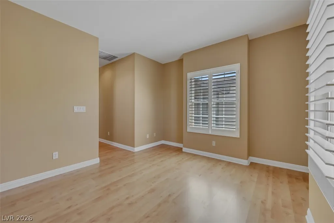
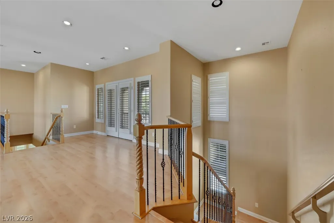
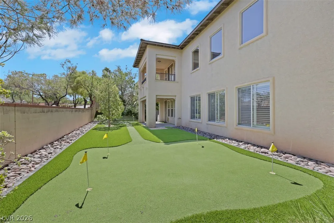
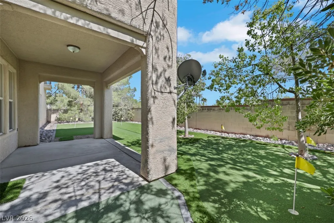
Welcome to this exceptional Christopher Home located in the prestigious guard-gated Vineyards community of Summerlin. City view from back balcony. Situated on an oversized lot with mature landscaping, this beautifully maintained 4-bedroom, 3.5-bath home offers the perfect blend of luxury, comfort, and functionality. The thoughtfully designed floor plan features formal living and dining rooms, a spacious family room, a private downstairs office, and a first-floor bedroom with an adjoining bath—ideal for guests or multigenerational living. The gourmet kitchen boasts granite countertops, custom cabinetry, a center island, walk-in pantry, and breakfast nook overlooking the backyard. Upstairs, the spacious primary suite offers a sitting area, spa-inspired bath, and oversized walk-in closet. Enjoy indoor-outdoor living with a private front courtyard featuring a cozy fireplace and a lush backyard with mature trees and natural grass. Additional highlights include plantation shutters, two fireplaces, and a 3-car garage. Conveniently located near Downtown Summerlin, Red Rock Canyon, premier golf, shopping, dining, parks, and top-rated schools.
| Elementary School | Middle School | High School |
|---|---|---|
| Staton Elementary School | Rogich Sig Middle School | Palo Verde High School |
| Price History | |
|---|---|
| 7/8/2026 | Listed $1,600,000 |
| 8/16/2026 | 6$1,499,999 |
General Features
| Interior Features | Bathroom on Main Level,Bedroom on Main Level,Ceiling Fan(s),Full Bath on Main Level,Window Treatments |
|---|---|
| Sewer | Public Sewer |
| Heating | Central,Gas |
| Cooling | Central Air,Electric |
| Utilities | Underground Utilities |
| Possession | Close Of Escrow |
| Roof | Tile |
| Appliances | Built-In Electric Oven,Convection Oven,Double Oven,Dryer,Dishwasher,Disposal,Gas Water Heater,Refrigerator,Washer |
| Exterior Features | Patio,Private Yard,Sprinkler/Irrigation |
| HOA | 70 |
| Garage Spaces | 3 |
| Association Fee Includes | Association Management,Maintenance Grounds,Security |
| Patio/Porch Features | Covered,Patio |
| Architectural Style | Two Story |
| Construction Materials | Frame,Stucco |
| Year Built | 2000 |
| Electric | Photovoltaics None |
| Stories | 2 |
| Property SubType | Single Family Residence |
| Current Use | Residential |
| Percent Ownership | Single Family Residential |
| Additional Parcels Description | --- |
| Assoc Fee Paid Per | Monthly |
| County | Clark |
| Property Type | Residential |
| Association Amenities | Gated,Guard,Security |
| HOA / Comm Assn | Yes |
| Attached Garage | Yes |
| Energy Efficient | Windows |
| Subdivision Name | Vineyards |
| Facing Direction | North |
| Garage Y/N | Yes |
| Total Rooms | 11 |
| Status | Active |
| Directions | 215 & Far Hills Ave - East on Far Hills, Left on Sageberry and to the "Vineyards" Guard Gate. |
| High School | Palo Verde |
| City | Las Vegas |
| Disclosures | Covenants/Restrictions Disclosure |
| Association Name | Summerlin |
| Zoning Description | Single Family |
| Lot Size Units | Acres |
| Lot Size Square Feet | 11761 |
| Elementary School | Staton, Ethel W.,Staton, Ethel W. |
| Year Built Details | RESALE |
| Tax Annual Amount | 6739 |
| Middle/Junior High School | Rogich Sig |
| Property Condition | Resale |
| Virtual Tour | https://www.propertypanorama.com/instaview/las/2797532 |
| Days on Market | 49 |
| Builder Name | Christophe |
| Standard Status | Active |
| Property Sub Type Additional | Single Family Residence |
| Expected Active Date | 2026-08-01 |
| PostalCity | Las Vegas |
Interior Features
| Flooring | Carpet,Tile |
|---|---|
| Furnished Y/N | Unfurnished |
| Total Fireplaces | 2 |
| Fireplace Features | Family Room,Gas,Living Room |
| Air Conditioning Y/N | Yes |
| Heating Y/N | Yes |
| Window Features | Double Pane Windows,Plantation Shutters |
| Fireplace Y/N | Yes |
| Full Baths | 3 |
| Half Baths | 1 |
| Laundry Features | Gas Dryer Hookup,Laundry Room |
| Total Bedrooms | 4 |
| Total Baths | 4 |
| Bedrooms Possible | 6 |
Exterior Features
| Fencing | Block,Back Yard |
|---|---|
| Parking Features | Attached,Garage,Garage Door Opener,Private |
| Lot Features | Back Yard,Front Yard,Sprinklers In Rear,Sprinklers In Front,Sprinklers On Side,Trees,< 1/4 Acre |
| Water Source | Public |
| Lot Size Area | 0.27 |
| Building Area Total | 4211 |
| Lot Size Acres | 0.27 |
| Builder Model | Cristal |
| Horse Amenities | None |
Amenities
- Foreclosure
- Views
- Short Sale
- New Construction
- Adult 55+
- Lease To Own
- No HOA Fees
- Furnished
- Primary On Main
- Air Conditioning
- Seller Finance
- Green
- Fixer Upper
- Horse
- Golf
- Fireplace
- Deck
- Garage
- Basement
- Pool
Property vs Single Family Average in 89144
Price
Taxes
Year Built

