
New Construction - Primary on Main
Address
8250 Whitburn Court, Las Vegas, NV
Price
$ 1,746,349
Property Attributes
- MLS#2792636
- TypeSingle Family
- Listing Status Active
- CountyClark
- CityLas Vegas
- NeighborhoodBrighton
- Zip89113
- Style
- Year Built2026
- Taxes$ 16000
- Price$ 1,746,349
- Bedrooms4
- Full Bathrooms4
- Half Bathrooms1
- Sqr Footage4350
Data Source:
Greater Las Vegas MLS (GLVAR)
Property Description
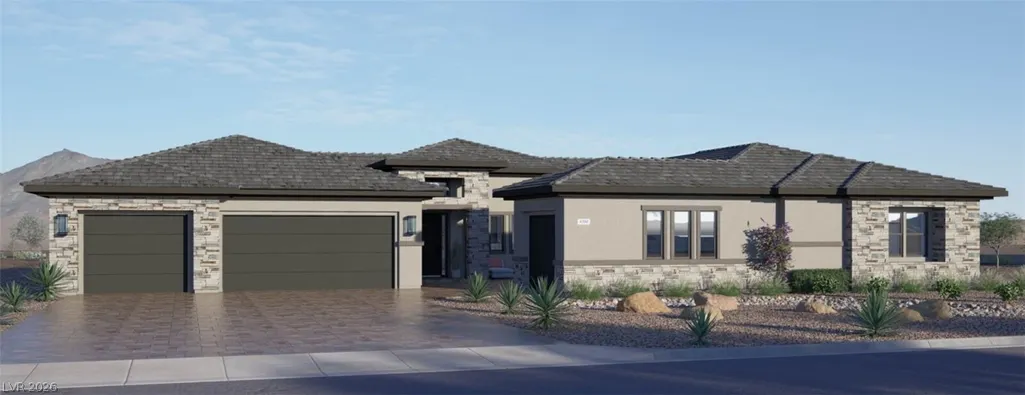
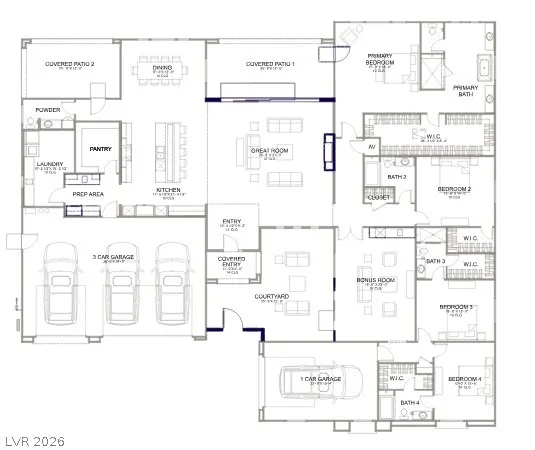
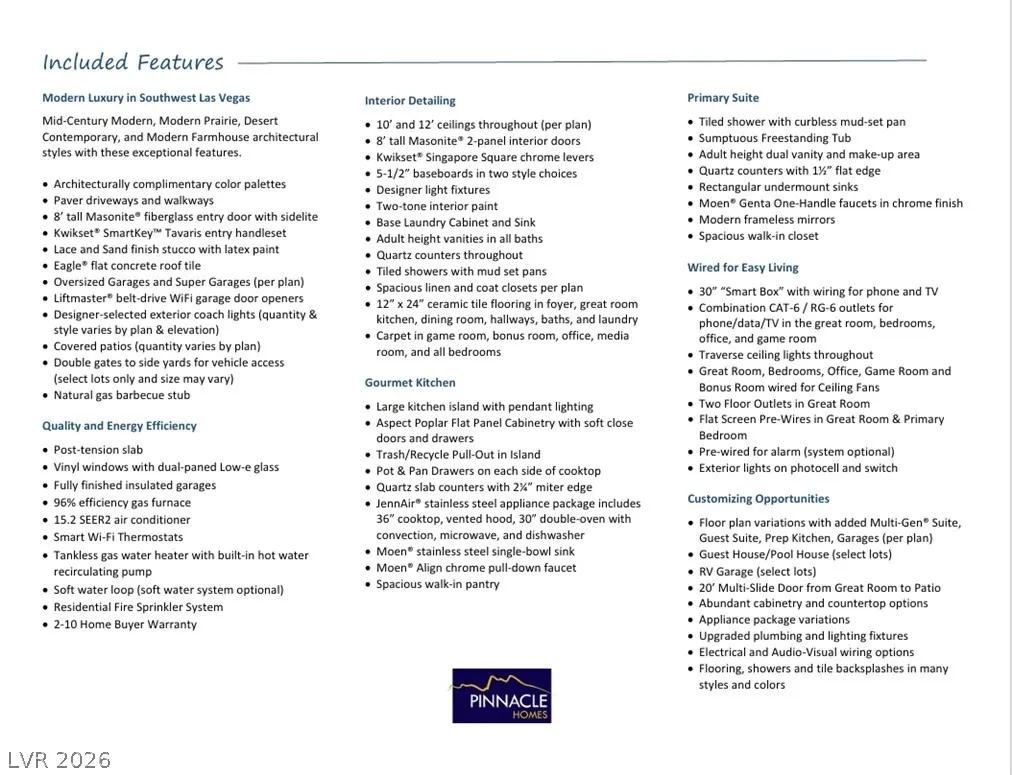
Discover a sophisticated design in this stunning NEW BUILD, a PINNACLE HOME offering an exceptional opportunity for refined living. A beautiful courtyard entrance sets a welcoming tone, hinting at the thoughtful design within. The spacious four-car garage provides ample storage and parking. Inside, a large pantry with custom built in pantry system and a dedicated laundry room enhance the home's practical elegance, ensuring everyday convenience. The stylish kitchen boasts a prep area for additional workspace, featuring upgraded Signature Pkg 3 appliances complemented by a stunning wood hood. Enjoy Taj Mahal waterfall edge countertops, which seamlessly transitions into the spacious great room, complete with a 72-inch Electric fireplace and a 20-foot multi-slider. Features a Flex room equipped with a coffee bar and sliding door, connecting to bedrooms three and four, each with walk-in closets and private ensuites. The primary bedroom serves as a spacious retreat, featuring a generous walk-in with custom built-in closet and a luxurious ensuite complete with a separate soaking tub and an expansive walk-in shower. Two covered patios invite homeowners to enjoy outdoor relaxation and entertaining. Create a desert oasis in this spacious nearly 1/2 ACRE homesite, ready for your personal touch!
| Elementary School | Middle School | High School |
|---|---|---|
| Snyder Elementary School | Canarelli Lawrence & Heidi Middle School | Sierra Vista High High School |
| Price History | |
|---|---|
| 6/26/2026 | Listed $1,640,610 |
| 6/30/2026 | 3$1,690,395 |
| 8/7/2026 | 3$1,746,349 |
General Features
| Interior Features | Bedroom on Main Level,Primary Downstairs |
|---|---|
| Sewer | Public Sewer |
| Heating | Central,Gas |
| Cooling | Central Air,Electric,2 Units |
| Utilities | High Speed Internet Available |
| Roof | Tile |
| Appliances | Built-In Electric Oven,Convection Oven,Double Oven,Dishwasher,Gas Cooktop,Disposal,Microwave |
| Exterior Features | Barbecue,Courtyard,Patio,Sprinkler/Irrigation |
| HOA | 135 |
| Garage Spaces | 4 |
| Association Fee Includes | Association Management |
| Patio/Porch Features | Patio |
| Architectural Style | One Story |
| Security Features | Prewired |
| Year Built | 2026 |
| Electric | Photovoltaics None |
| Stories | 1 |
| Property SubType | Single Family Residence |
| Percent Ownership | Single Family Residential |
| Additional Parcels Description | --- |
| Assoc Fee Paid Per | Monthly |
| County | Clark |
| New Construction | Yes |
| Property Type | Residential |
| HOA / Comm Assn | Yes |
| Attached Garage | Yes |
| Energy Efficient | Doors,Windows |
| Subdivision Name | Brighton |
| Facing Direction | West |
| Garage Y/N | Yes |
| Total Rooms | 9 |
| Status | Active |
| Directions | SALES OFFICE IS located at 9277 Hauck St near Decatur and Serene and the sales office will be your right. *Homesite is located at Shelbourne and Valadez. |
| High School | Sierra Vista High |
| City | Las Vegas |
| Disclosures | Covenants/Restrictions Disclosure |
| Association Name | Brighton HOA |
| Zoning Description | Single Family |
| Lot Size Units | Acres |
| Lot Size Square Feet | 20309 |
| Elementary School | Snyder, Don and Dee,Snyder, Don and Dee |
| Year Built Details | NEW |
| Tax Annual Amount | 16000 |
| Middle/Junior High School | Canarelli Lawrence & Heidi |
| Property Condition | New Construction |
| Virtual Tour | https://www.propertypanorama.com/instaview/las/2792636 |
| Days on Market | 42 |
| Builder Name | Pinnacle |
| Standard Status | Active |
| Property Sub Type Additional | Single Family Residence |
| PostalCity | Las Vegas |
Interior Features
| Flooring | Tile |
|---|---|
| Furnished Y/N | Unfurnished |
| Total Fireplaces | 1 |
| Fireplace Features | Electric,Great Room |
| Air Conditioning Y/N | Yes |
| Heating Y/N | Yes |
| Window Features | Double Pane Windows,Low-Emissivity Windows |
| Fireplace Y/N | Yes |
| Full Baths | 3 |
| Half Baths | 1 |
| 3/4 Baths | 1 |
| Laundry Features | Cabinets,Gas Dryer Hookup,Laundry Room,Sink |
| Total Bedrooms | 4 |
| Total Baths | 5 |
| Bedrooms Possible | 5 |
Exterior Features
| Fencing | Block,Back Yard |
|---|---|
| Parking Features | Attached,Exterior Access Door,Finished Garage,Garage,Garage Door Opener,Inside Entrance,Private |
| Lot Features | 1/4 to 1 Acre Lot,Desert Landscaping,Landscaped,Sprinklers Timer |
| Water Source | Public |
| Building Area Total | 4350 |
| Other Equipment | Water Softener Loop |
| Builder Model | RISE |
| Horse Amenities | None |
Amenities
- Foreclosure
- Views
- Short Sale
- New Construction
- Adult 55+
- Lease To Own
- No HOA Fees
- Furnished
- Primary On Main
- Air Conditioning
- Seller Finance
- Green
- Fixer Upper
- Horse
- Golf
- Fireplace
- Deck
- Garage
- Basement
- Pool
Property vs Single Family Average in 89113
Price
Taxes
Year Built

