
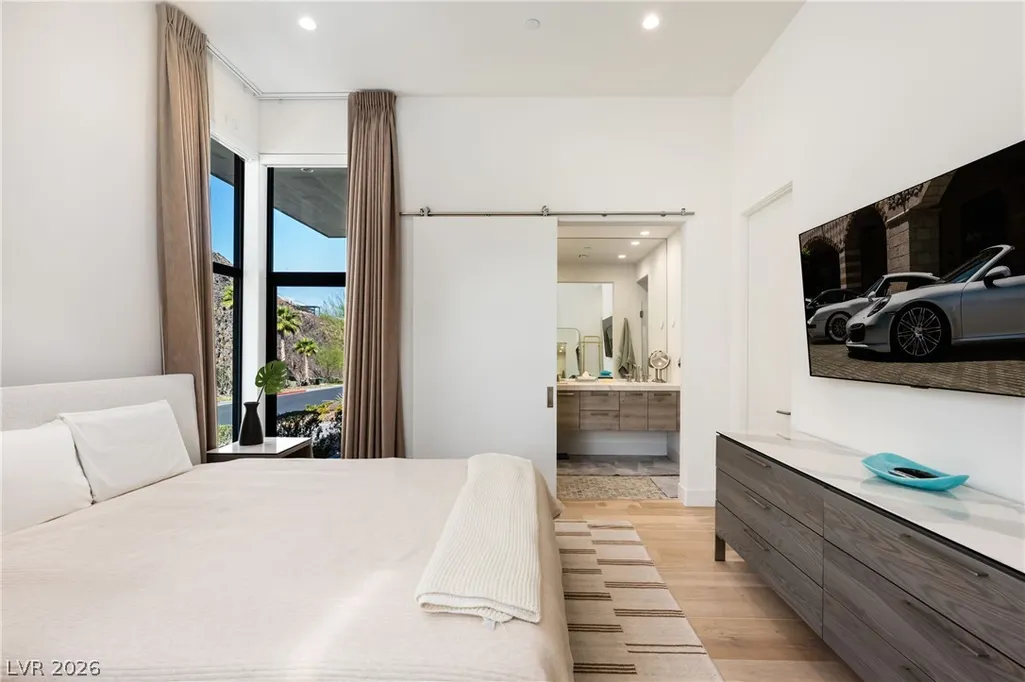
Sold: Jun 03, 2026 - Views - Primary on Main

Address
670 Blackrock Rim Drive, Henderson, NV
Price
$ 3,850,000
Property Attributes
- MLS#2787201
- TypeSingle Family
- Listing Status Closed
- CountyClark
- CityHenderson
- NeighborhoodMacdonald Highlands Planning Area 7 Phase 2C
- Zip89012
- Style
- Year Built2022
- Taxes$ 31510
- Price$ 3,850,000
- Bedrooms3
- Full Bathrooms3
- Half Bathrooms1
- Sqr Footage4029
- Lot Size0.3 Acres
Data Source:
Greater Las Vegas MLS (GLVAR)
Property Description
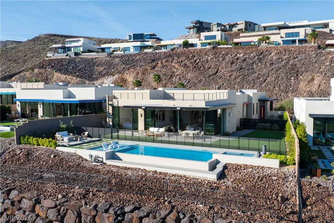
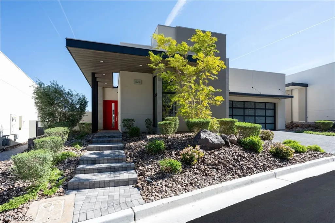
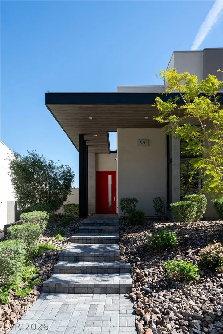
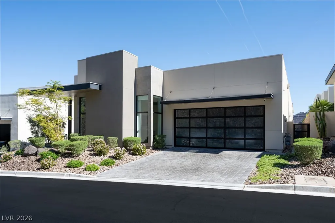
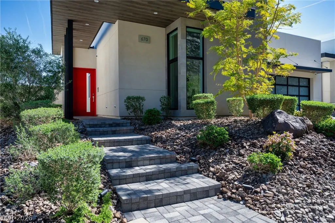
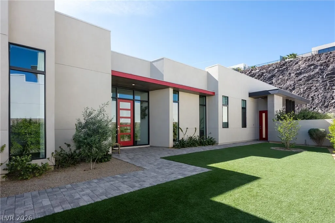
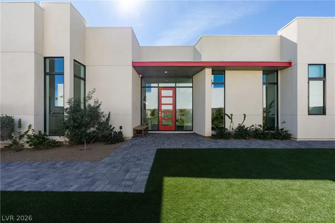
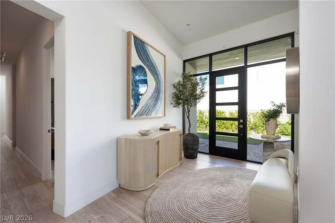
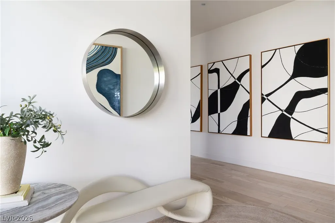
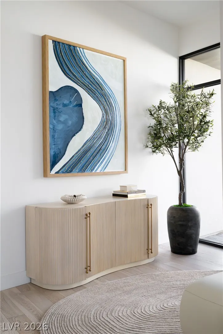
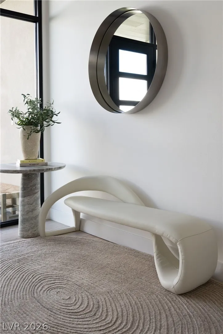
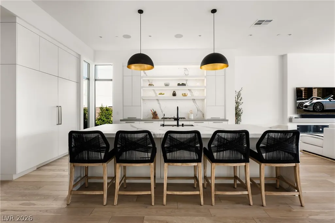
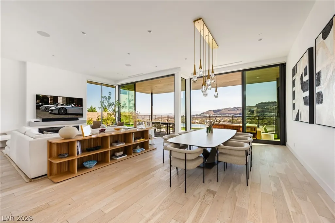
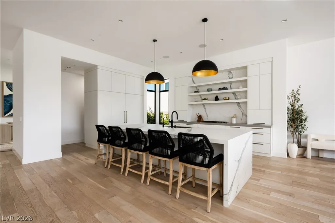
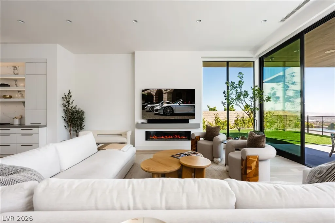
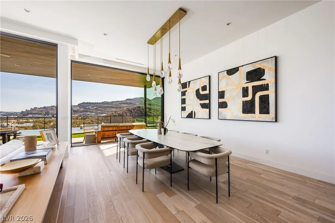
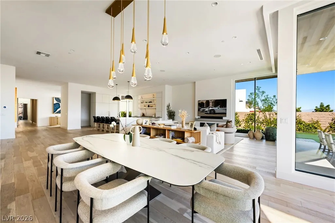
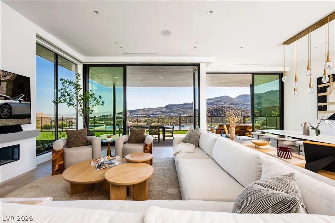
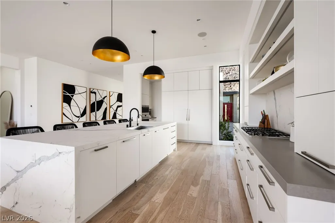
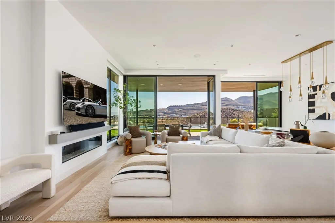
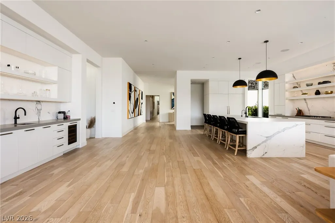
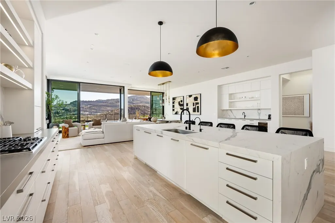
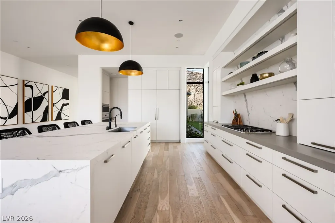
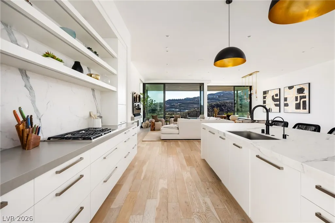
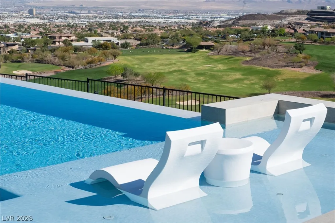
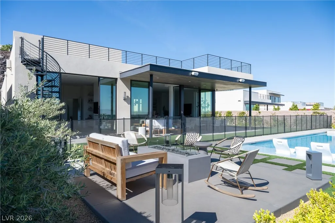
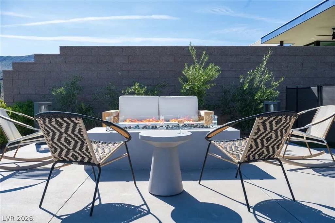
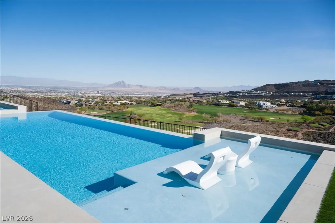
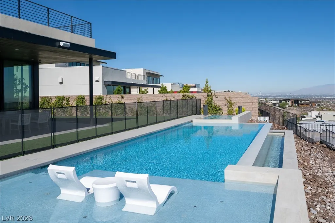
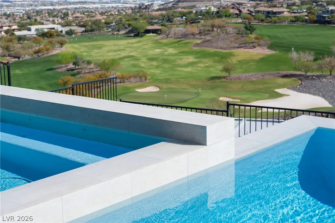
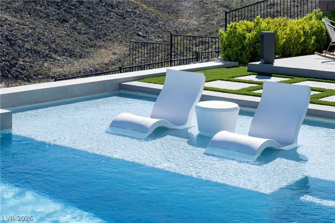
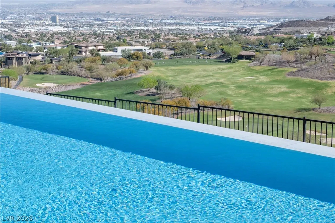
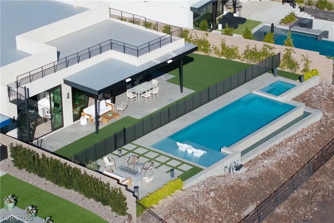
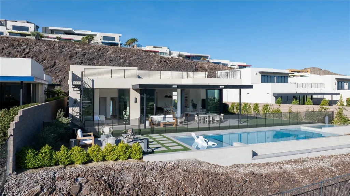
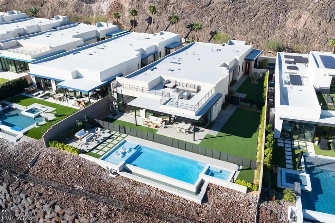
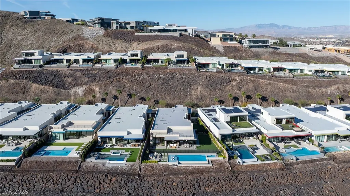
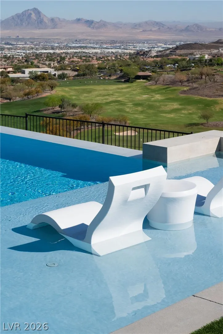
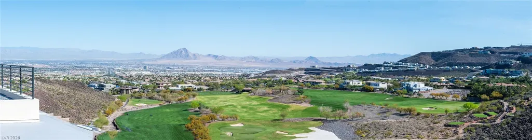
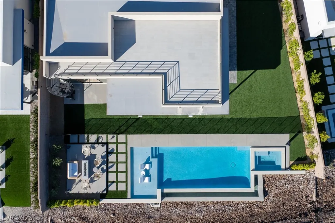
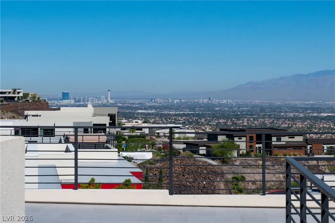
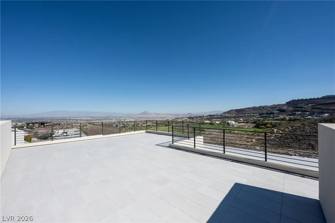
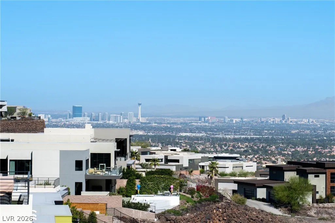
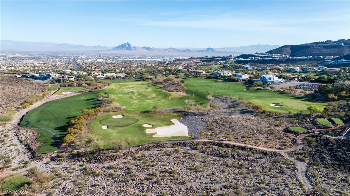
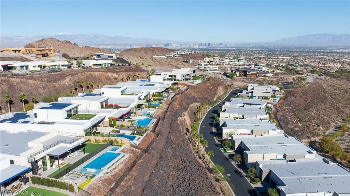
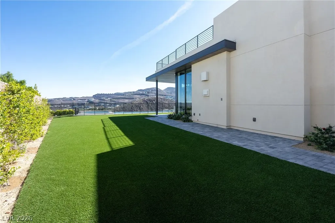
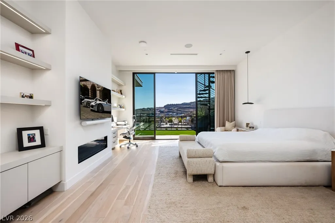
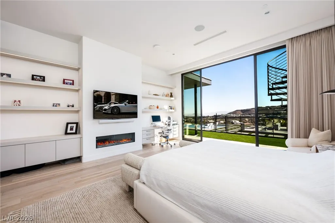
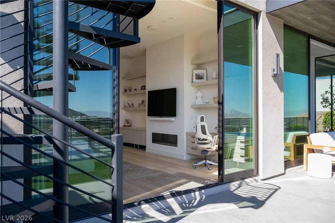
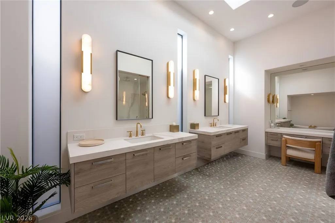
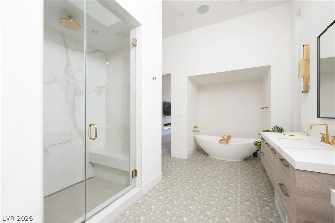
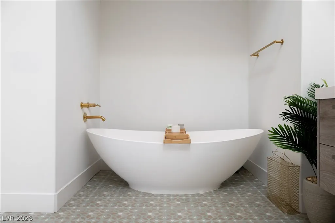
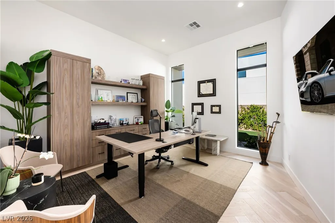
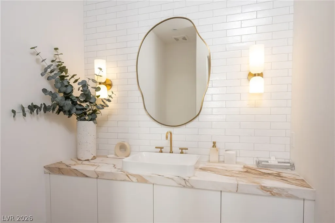
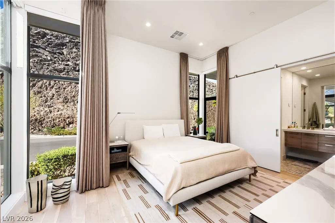
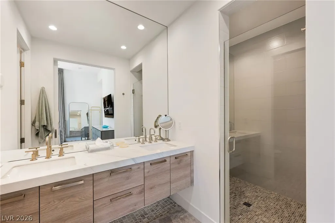
Situated on one of Vue Pointe's most premier homesites, spanning almost one-third of an acre, 670 Blackrock Rim is among the crown jewel offerings within the community. This exceptional contemporary Residence 8 by Christopher Homes captures panoramic views of the valley, surrounding mountains, DragonRidge Golf Course, and partial views of the Las Vegas Strip and downtown skyline. Thoughtfully positioned to maximize privacy, scale, and indoor-outdoor living, the home showcases crisp, bright interiors enhanced by extensive upgrades throughout. Expansive floor-to-ceiling windows frame the landscape beyond and open to a resort-inspired backyard featuring a large pool and spa, generous outdoor living areas, and abundant space for entertaining. The elevated homesite creates a remarkable sense of suspension above the valley, fostering a seamless connection to the surrounding mountain backdrop. A rooftop deck offers a spectacular vantage point for city lights, sunsets, and sweeping views in every direction. Completing the residence is an oversized four-car tandem garage with impressive vertical clearance, offering lift potential and the versatility sought by automotive collectors and enthusiasts alike.
| Elementary School | Middle School | High School |
|---|---|---|
| Brown Elementary School | Miller Bob Middle School | Foothill High School |
| Price History | |
|---|---|
| 6/1/2026 | Listed $3,850,000 |
General Features
| Interior Features | Bedroom on Main Level,Primary Downstairs,Skylights |
|---|---|
| Sewer | Public Sewer |
| Heating | Central,Gas,Multiple Heating Units |
| Cooling | Central Air,Electric,2 Units |
| Utilities | Underground Utilities |
| Possession | See Agent |
| Roof | Flat |
| Appliances | Built-In Gas Oven,Dryer,Gas Cooktop,Disposal,Microwave,Refrigerator,Washer |
| Exterior Features | Courtyard,Patio |
| HOA | 450 |
| Garage Spaces | 4 |
| Association Fee Includes | Association Management,Security |
| Patio/Porch Features | Covered,Deck,Patio,Rooftop |
| Architectural Style | One Story |
| Pool Features | Community |
| Security Features | Fire Sprinkler System,Gated Community |
| Year Built | 2022 |
| Electric | Photovoltaics None |
| View | City,Golf Course,Mountain(s) |
| Stories | 1 |
| Property SubType | Single Family Residence |
| Community Features | Pool |
| Additional Parcels Description | --- |
| Assoc Fee Paid Per | Monthly |
| County | Clark |
| Property Type | Residential |
| Association Amenities | Country Club,Fitness Center,Golf Course,Gated,Pool,Guard,Tennis Court(s) |
| HOA / Comm Assn | Yes |
| Attached Garage | Yes |
| Energy Efficient | Windows |
| Subdivision Name | Macdonald Highlands Planning Area 7 Phase 2C |
| Facing Direction | West |
| Garage Y/N | Yes |
| Total Rooms | 7 |
| Status | Closed |
| Buyer Financing | Conventional |
| Directions | Enter MacDonald Highlands at Horizon Ridge & Valley Verde. Right on Sleeping Dragon Drive, right on Dragon Peak. Second left on Blackrock Rim. |
| High School | Foothill |
| City | Henderson |
| Disclosures | Covenants/Restrictions Disclosure |
| Association Name | Macdonald Highlands |
| View Y/N | Yes |
| Zoning Description | Single Family |
| Lot Size Units | Acres |
| Lot Size Square Feet | 13068 |
| Elementary School | Brown, Hannah Marie,Brown, Hannah Marie |
| Year Built Details | RESALE |
| Tax Annual Amount | 31510 |
| Middle/Junior High School | Miller Bob |
| Property Condition | Excellent,Resale |
| Virtual Tour | https://www.propertypanorama.com/instaview/las/2787201 |
| Standard Status | Closed |
| Property Sub Type Additional | Single Family Residence |
| PostalCity | Henderson |
Interior Features
| Flooring | Marble |
|---|---|
| Furnished Y/N | Unfurnished |
| Total Fireplaces | 2 |
| Fireplace Features | Gas,Great Room,Primary Bedroom |
| Air Conditioning Y/N | Yes |
| Heating Y/N | Yes |
| Window Features | Double Pane Windows,Skylight(s) |
| Fireplace Y/N | Yes |
| Full Baths | 1 |
| Half Baths | 1 |
| 3/4 Baths | 2 |
| Laundry Features | Gas Dryer Hookup,Main Level,Laundry Room |
| Total Bedrooms | 3 |
| Total Baths | 4 |
| Bedrooms Possible | 4 |
Exterior Features
| Fencing | Block,Back Yard |
|---|---|
| Parking Features | Attached,Garage,Private,Tandem |
| Lot Features | Desert Landscaping,Landscaped,< 1/4 Acre |
| Water Source | Public |
| Lot Size Area | 0.3 |
| Building Area Total | 4029 |
| Lot Size Acres | 0.3 |
| Horse Amenities | None |
Amenities
- Foreclosure
- Views
- Short Sale
- New Construction
- Adult 55+
- Lease To Own
- No HOA Fees
- Furnished
- Primary On Main
- Air Conditioning
- Seller Finance
- Green
- Fixer Upper
- Horse
- Golf
- Fireplace
- Deck
- Garage
- Basement
- Pool
Property vs Single Family Average in 89012
Price
Taxes
Year Built

