
Price Reduction - Primary on Main - Adult 55+














Address
2252 Island City Avenue, Henderson, NV
Price
$ 595,000
Property Attributes
- MLS#2785674
- TypeSingle Family
- Listing Status Active
- CountyClark
- CityHenderson
- NeighborhoodSun City Anthem Phase 1
- Zip89044
- Style
- Year Built2004
- Taxes$ 4589
- Price$ 595,000
- Bedrooms3
- Full Bathrooms2
- Half Bathrooms0
- Sqr Footage2190
- Lot Size0.15 Acres
Data Source:
Greater Las Vegas MLS (GLVAR)
Property Description
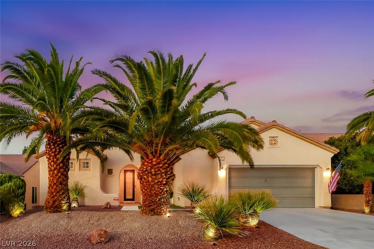
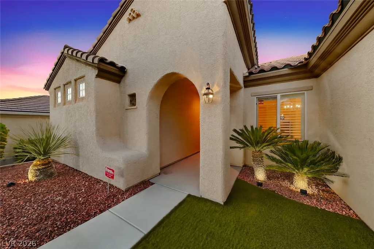
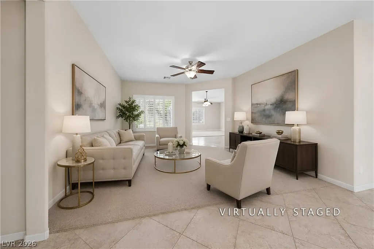
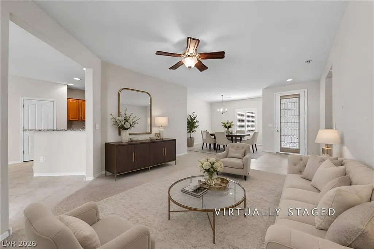
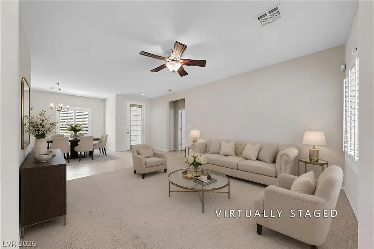
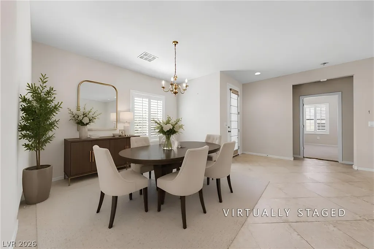
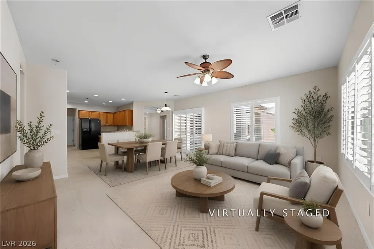
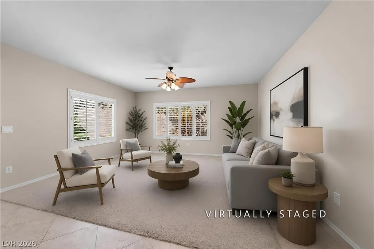
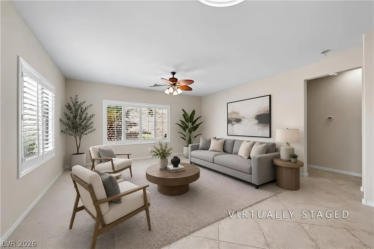
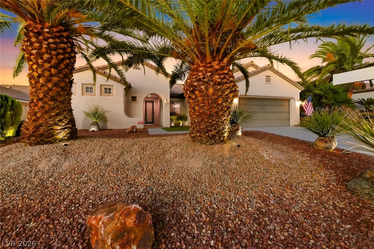
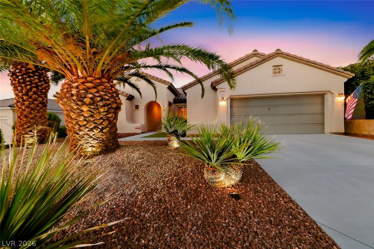
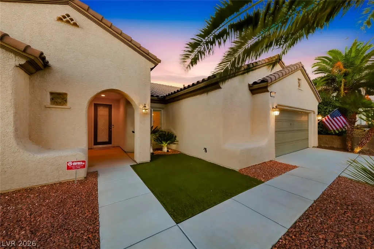
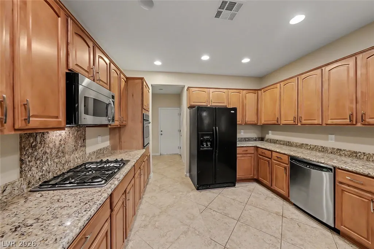
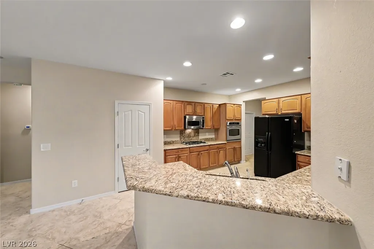
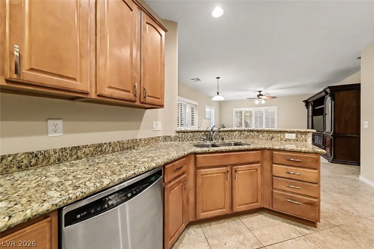
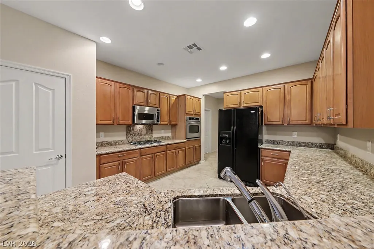
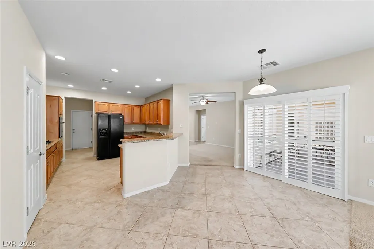
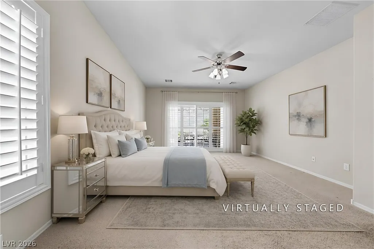
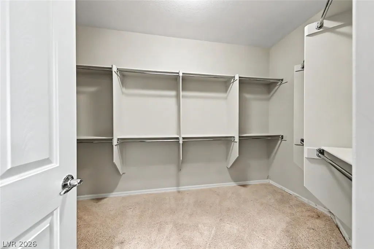
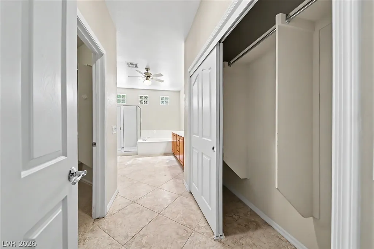
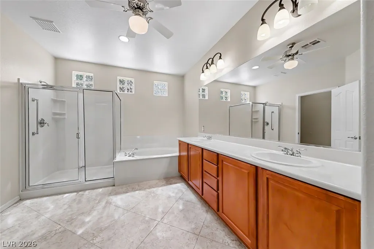
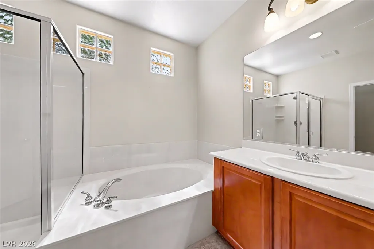
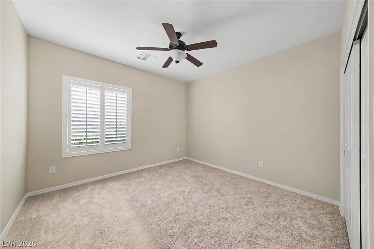
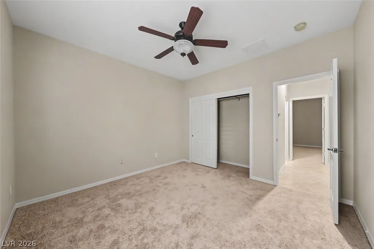
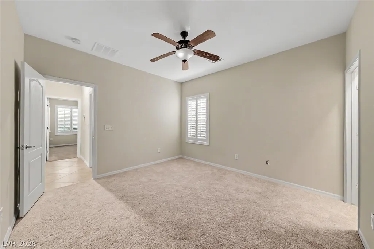
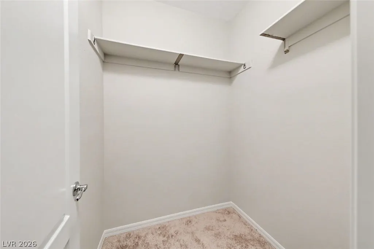
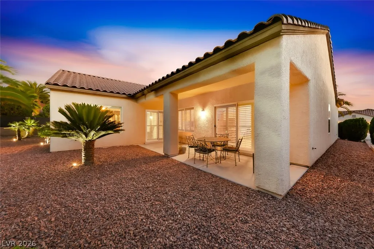
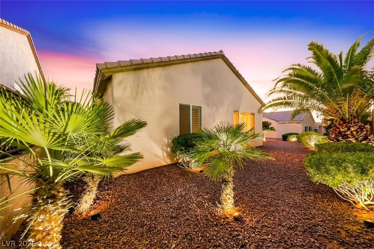
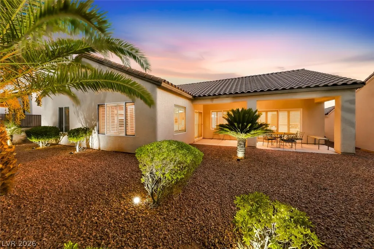
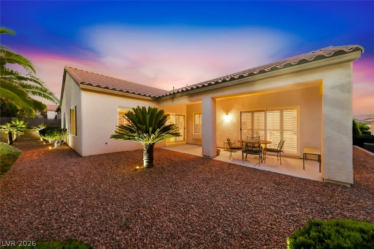
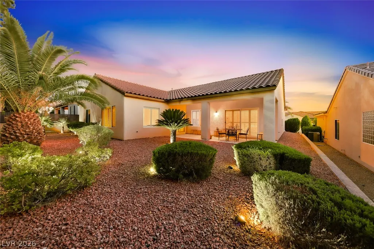
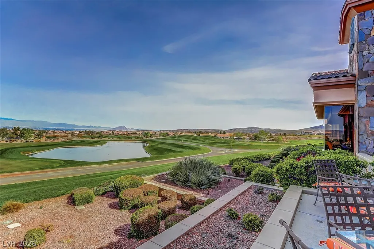
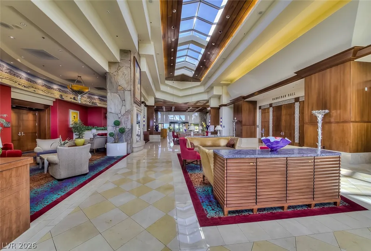
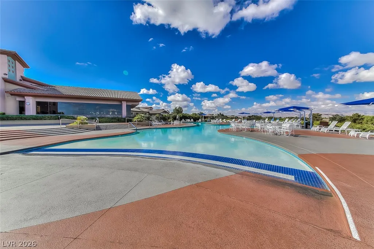
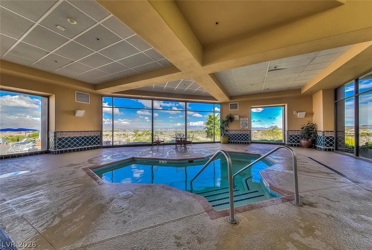
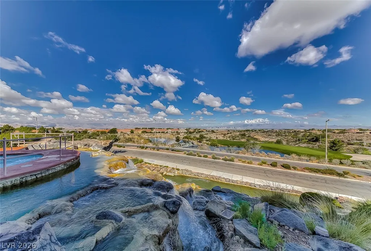
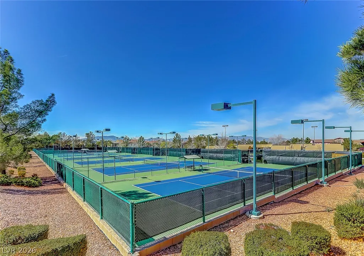
Welcome to this charming single-story home nestled in the premier senior community of Sun City Anthem. Boasting 2,190 square feet of thoughtfully designed living space, this residence features an Open Great Room Floorplan plus a Formal Living Room and Dining Room. 3 spacious bedrooms, 2 full bathrooms, and an attached garage with extra space for your Golf Cart and Storage. The inviting floor plan centers around comfortable, single-level living, complemented by a low-maintenance 6,534-square-foot lot that lets you spend less time on yard work and more time enjoying life. As part of the world-class Sun City Anthem community, you'll gain access to an unparalleled resort lifestyle. Enjoy top-tier amenities including multiple clubhouses, state-of-the-art fitness centers with indoor and outdoor pools and spas, tennis and pickleball courts, two championship golf courses and two restaurants. Extensive exercise class schedule and personal trainers. Entertainment events in the gorgeous Theater. Bocce, Roving Security, Wood working shop, 60 Clubs and more. Come and tour the Sun City Facilities. It's not just a home; it is a lifestyle. Positioned just minutes away from local shopping, dining, and outdoor recreation, this home offers the perfect balance of tranquility and active living. Close to the M Resort and the I-15 for trips to California and the Strip.
| Elementary School | Middle School | High School |
|---|---|---|
| Wallin Elementary School | Webb Middle School | Coronado High High School |
| Price History | |
|---|---|
| 5/26/2026 | Listed $649,000 |
| 9/1/2026 | 8$595,000 |
General Features
| Interior Features | Ceiling Fan(s),Primary Downstairs,Window Treatments |
|---|---|
| Sewer | Public Sewer |
| Heating | Central,Gas |
| Cooling | Central Air,Electric |
| Utilities | Underground Utilities |
| Possession | Close Of Escrow |
| Roof | Tile |
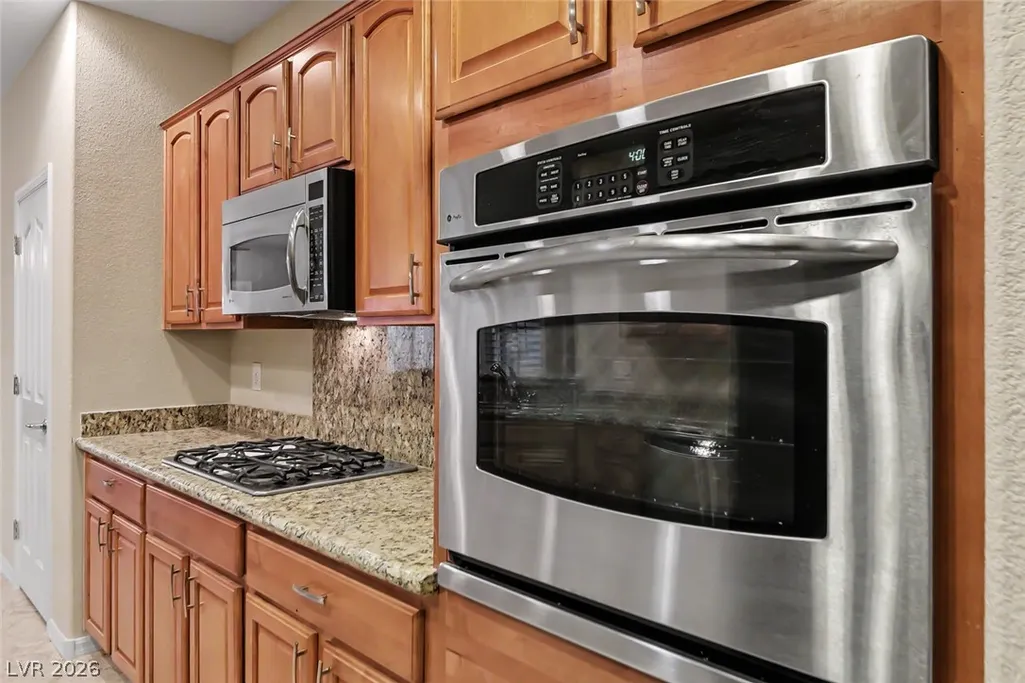
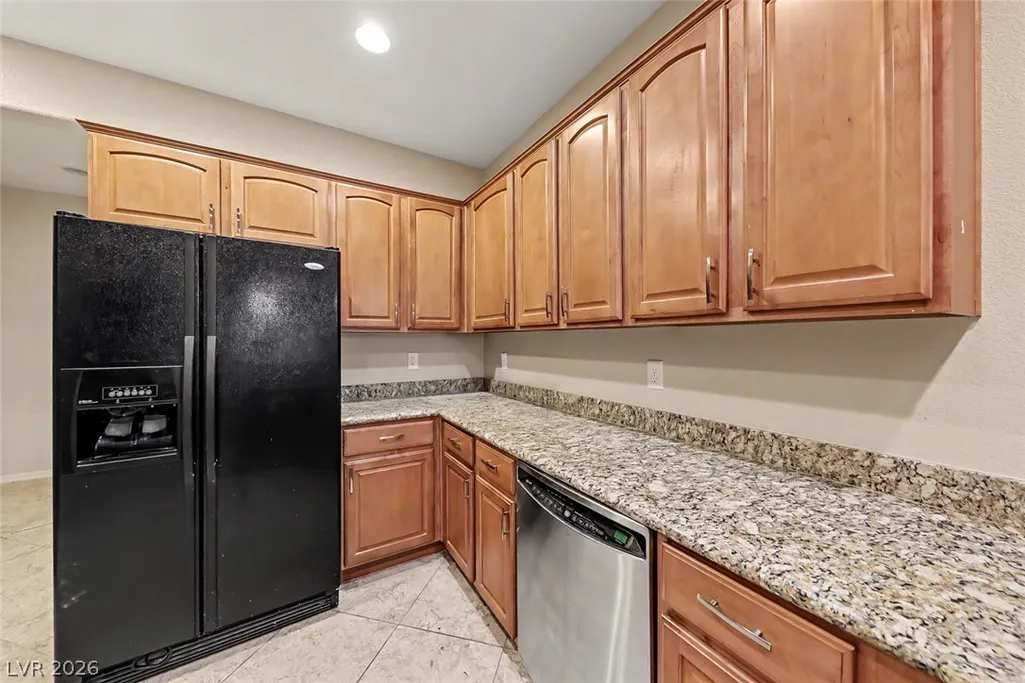
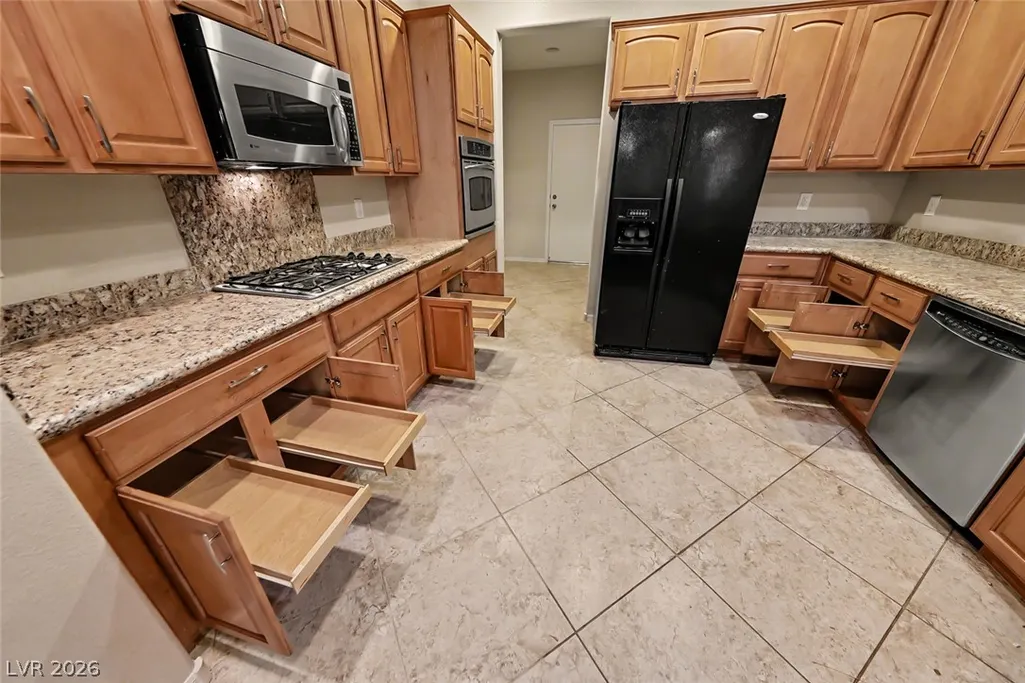
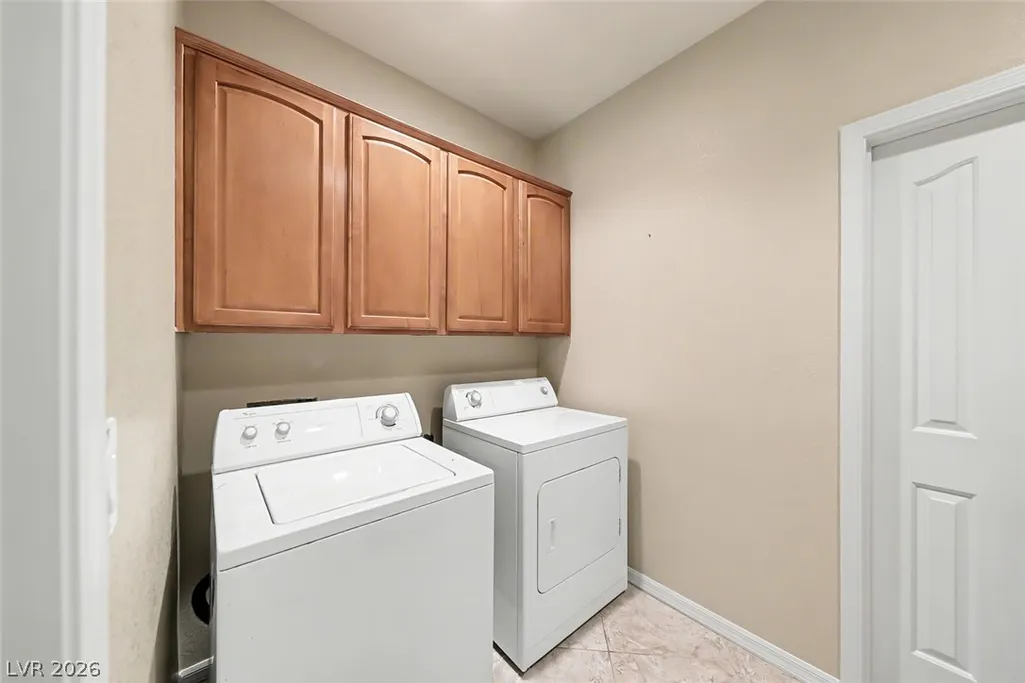
| Appliances | Built-In Electric Oven,Dryer,Dishwasher,Electric Cooktop,Gas Cooktop,Disposal,Microwave,Refrigerator,Washer |
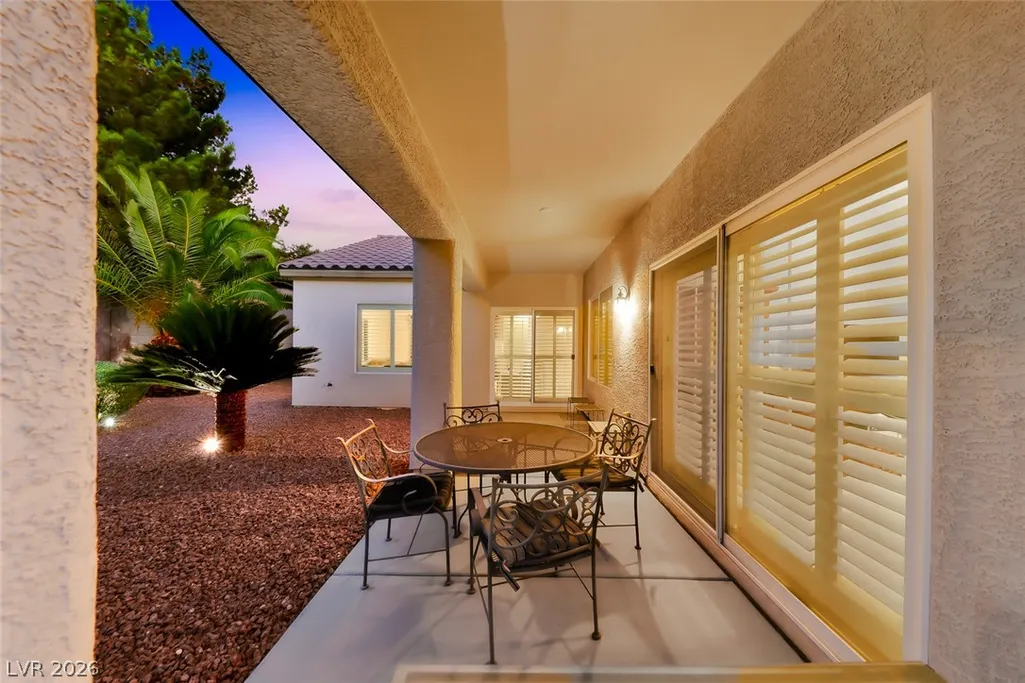
| Exterior Features | Barbecue,Patio,Private Yard,Sprinkler/Irrigation |
| HOA | 435 |
| Garage Spaces | 2 |
| Association Fee Includes | Association Management,Clubhouse,Common Areas,Recreation Facilities,Reserve Fund,Security,Taxes |
| Patio/Porch Features | Covered,Patio |
| Architectural Style | One Story |
| Pool Features | Community |
| Security Features | Gated Community |
| Year Built | 2004 |
| Electric | Photovoltaics None |
| Stories | 1 |
| Property SubType | Single Family Residence |
| Community Features | Pool |
| Additional Parcels Description | --- |
| Assoc Fee Paid Per | Quarterly |
| County | Clark |
| Property Type | Residential |
| Association Amenities | Clubhouse,Fitness Center,Golf Course,Gated,Indoor Pool,Jogging Path,Pool,Spa/Hot Tub,Security,Tennis Court(s) |
| HOA / Comm Assn | Yes |
| Attached Garage | Yes |
| Energy Efficient | Windows |
| Subdivision Name | Sun City Anthem Phase 1 |
| Facing Direction | North |
| Garage Y/N | Yes |
| Total Rooms | 6 |
| Status | Active |
| Directions | Take Eastern Avenue to Anthem. Stay left at the fork onto Anthem Parkway. Left on Somersworth Dr., Left on Idaho Falls, Right on Island City. Property is on the left. |
| High School | Coronado High |
| City | Henderson |
| Disclosures | Covenants/Restrictions Disclosure |
| Association Name | Sun City Anthem |
| Senior Community Y/N | Yes |
| Zoning Description | Single Family |
| Lot Size Units | Acres |
| Lot Size Square Feet | 6534 |
| Spa Features | In Ground |
| Elementary School | Wallin, Shirley & Bill,Wallin, Shirley & Bill |
| Tax Annual Amount | 4589 |
| Middle/Junior High School | Webb, Del E. |
| Virtual Tour | https://www.propertypanorama.com/instaview/las/2785674 |
| Days on Market | 80 |
| Standard Status | Active |
| Property Sub Type Additional | Single Family Residence |
| Expected Active Date | 2026-06-18 |
| PostalCity | Henderson |
Interior Features
| Flooring | Carpet,Tile |
|---|---|
| Furnished Y/N | Unfurnished |
| Fireplace Features | Family Room,Gas |
| Air Conditioning Y/N | Yes |
| Heating Y/N | Yes |
| Window Features | Blinds,Double Pane Windows,Window Treatments |
| Full Baths | 2 |
| Laundry Features | Cabinets,Electric Dryer Hookup,Gas Dryer Hookup,Laundry Room,Sink |
| Total Bedrooms | 3 |
| Total Baths | 2 |
| Bedrooms Possible | 3 |
Exterior Features
| Fencing | Block,Partial,Wrought Iron |
|---|---|
| Parking Features | Attached,Garage,Garage Door Opener,Inside Entrance,Private,Shelves,Workshop in Garage |
| Lot Features | Drip Irrigation/Bubblers,Desert Landscaping,Landscaped,Trees,< 1/4 Acre |
| Water Source | Public |
| Lot Size Area | 0.15 |
| Building Area Total | 2190 |
| Lot Size Acres | 0.15 |
| Builder Model | Montgomery |
| Horse Amenities | None |
Amenities
- Foreclosure
- Views
- Short Sale
- New Construction
- Adult 55+
- Lease To Own
- No HOA Fees
- Furnished
- Primary On Main
- Air Conditioning
- Seller Finance
- Green
- Fixer Upper
- Horse
- Golf
- Fireplace
- Deck
- Garage
- Basement
- Pool
Property vs Single Family Average in 89044
Price
Taxes
Year Built

