
Sold: Jul 28, 2026 - Views - Primary on Main








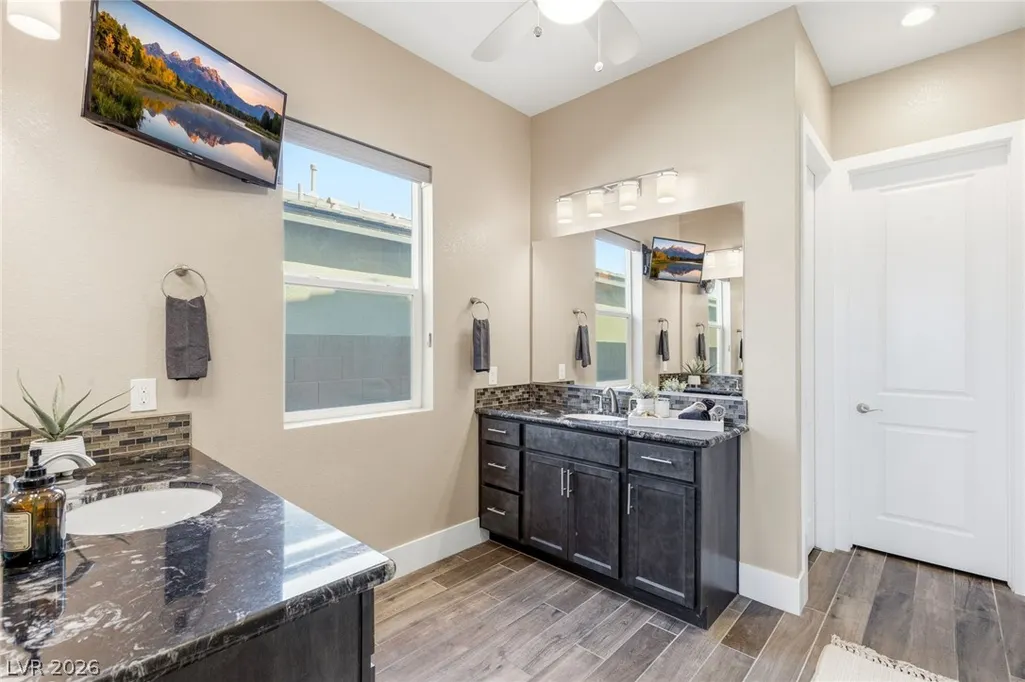
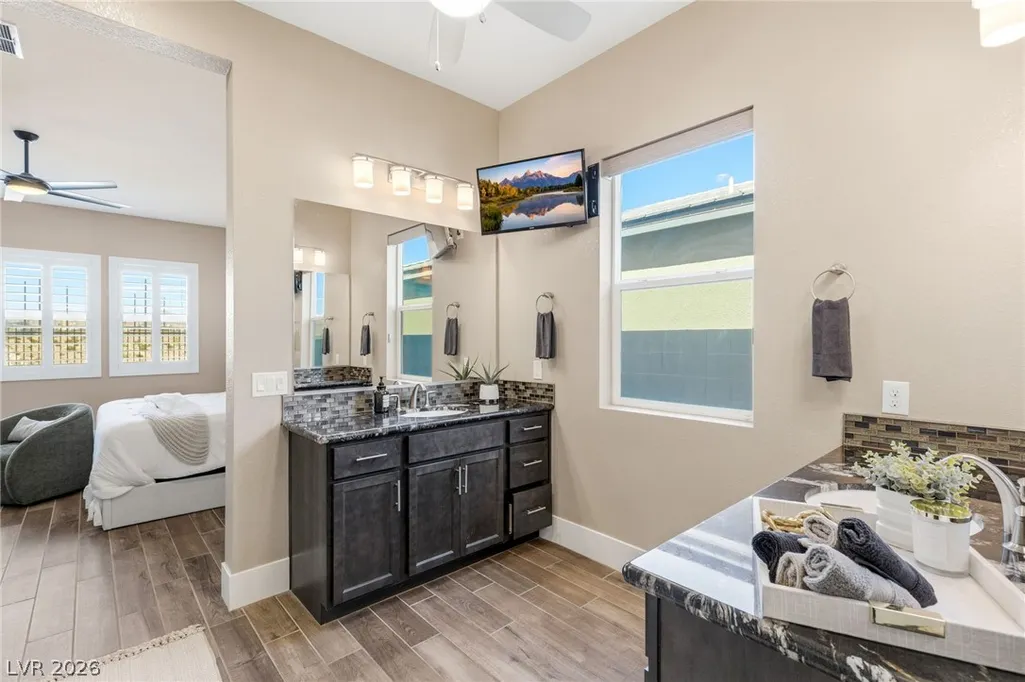
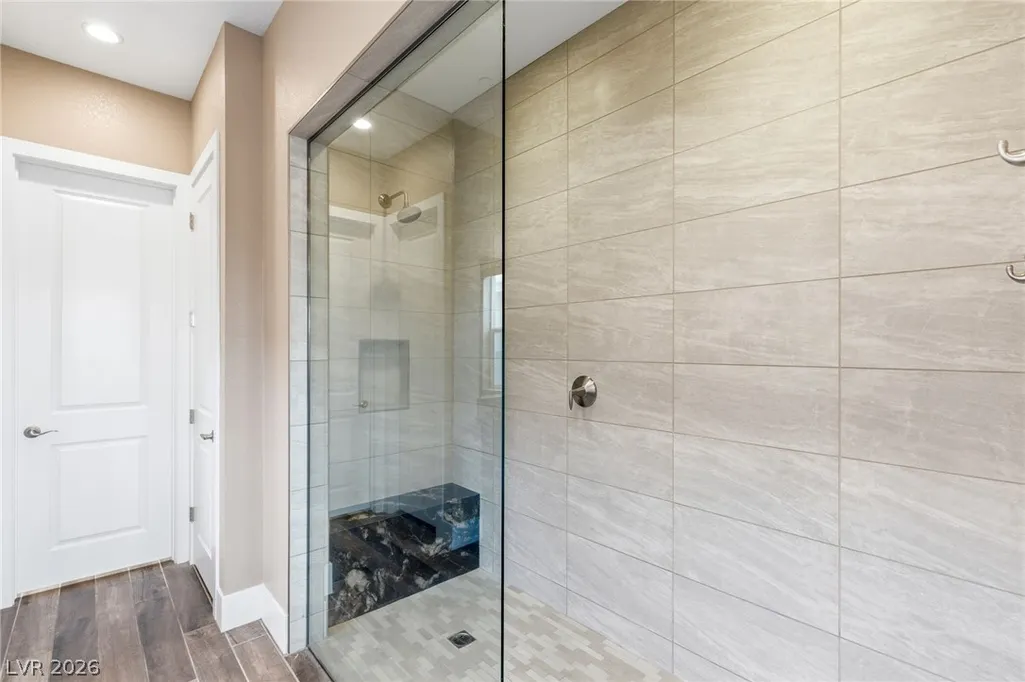
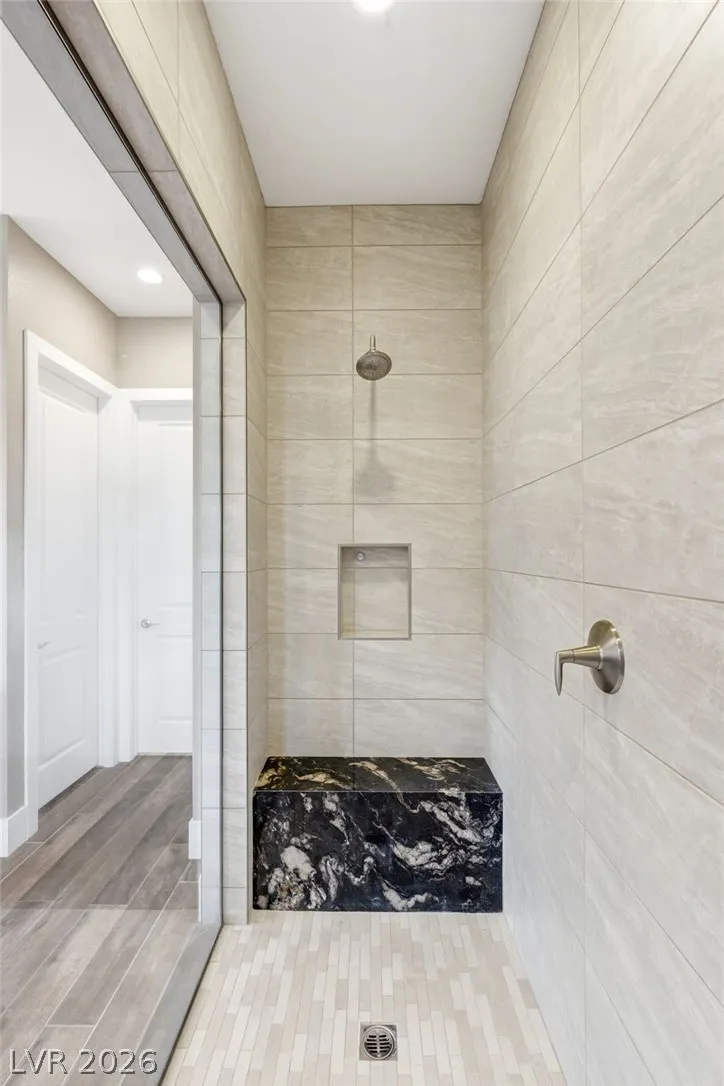


















Address
2711 Canvas Sky Street, Henderson, NV
Price
$ 975,000
Property Attributes
- MLS#2781501
- TypeSingle Family
- Listing Status Closed
- CountyClark
- CityHenderson
- NeighborhoodInspirada Pod 5-2
- Zip89044
- Style
- Year Built2021
- Taxes$ 8376
- Price$ 975,000
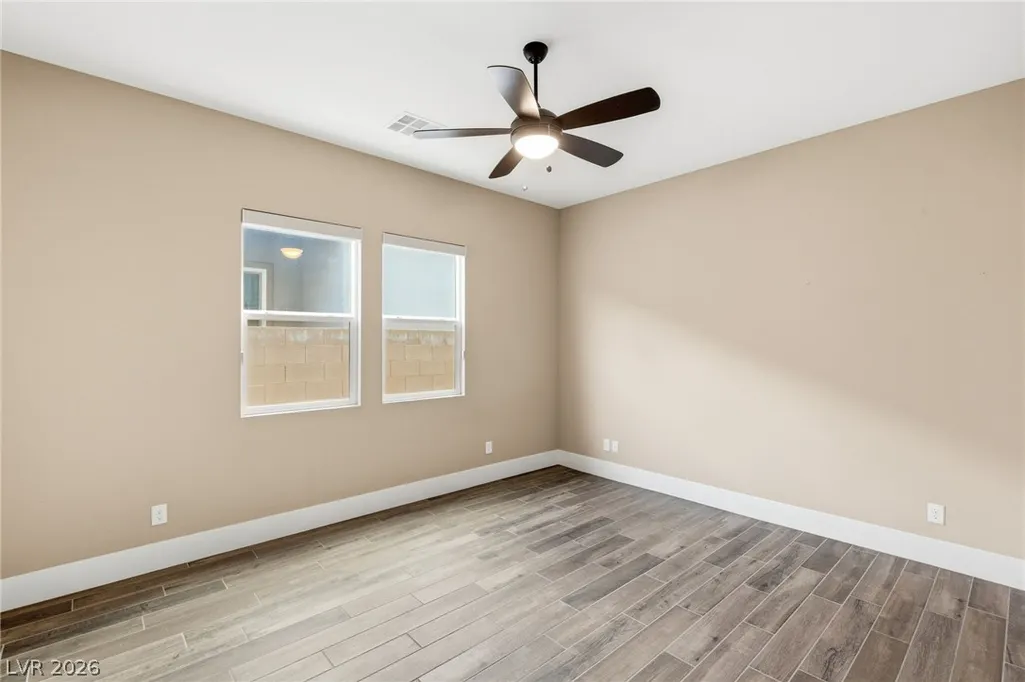
- Bedrooms4
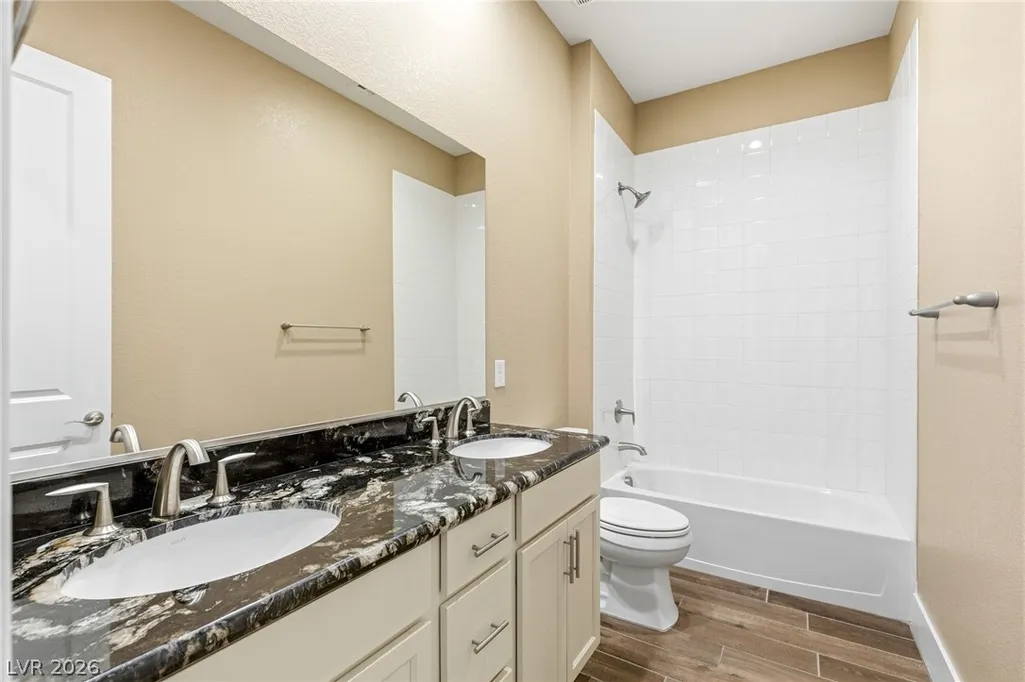
- Full Bathrooms3
- Half Bathrooms1
- Sqr Footage3172
- Lot Size0.17 Acres
Data Source:
Greater Las Vegas MLS (GLVAR)
Property Description
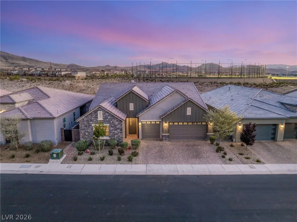
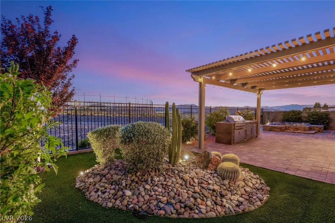
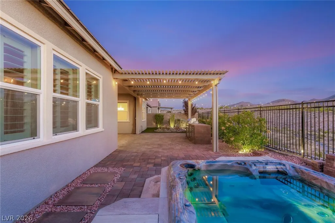
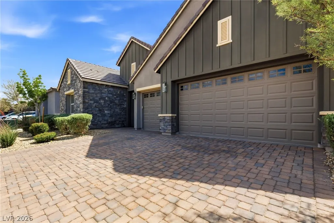
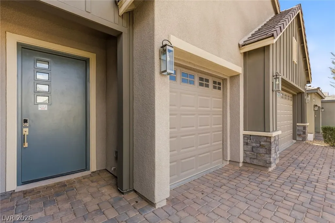
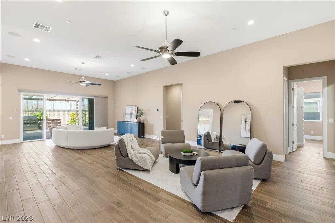
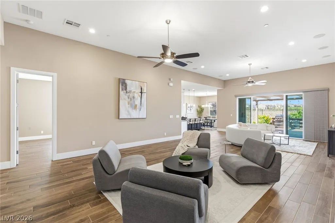
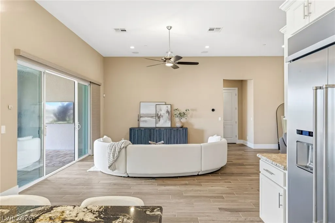
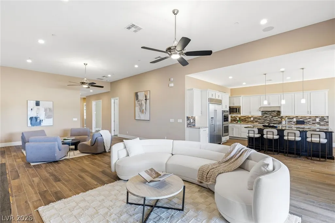
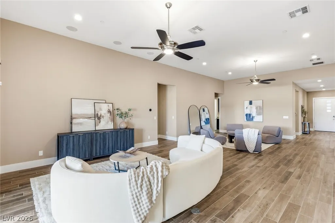
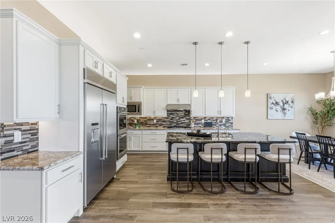
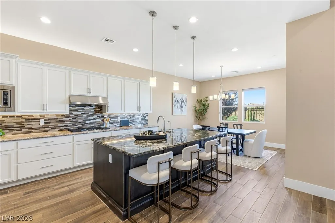
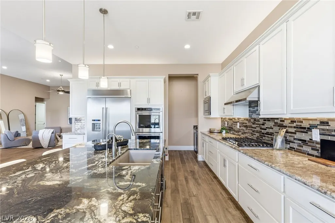
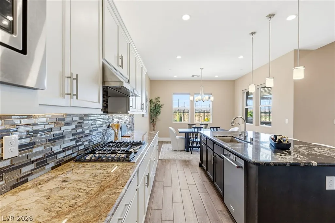
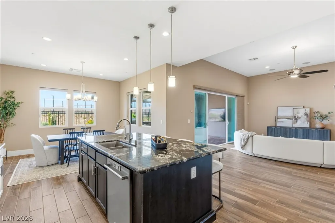
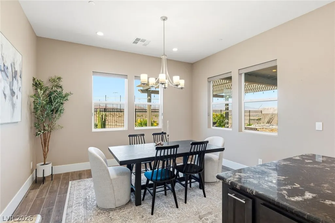
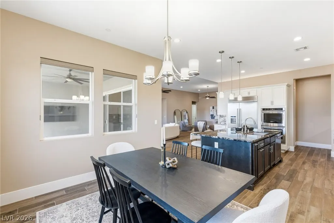
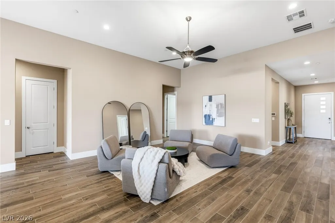
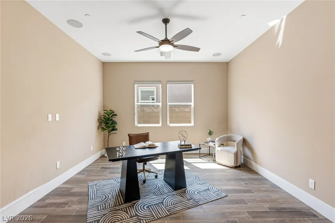
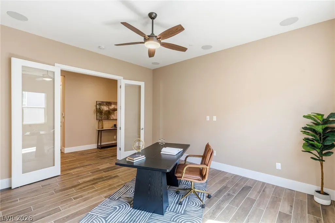
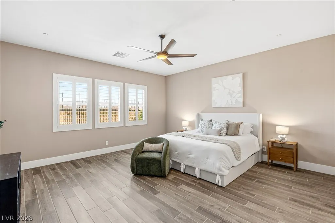
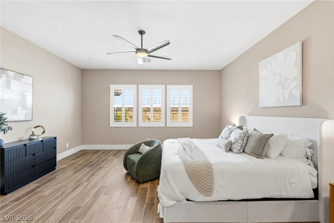
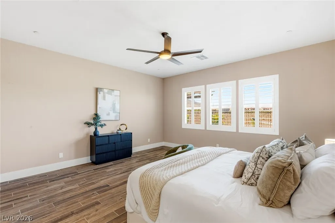
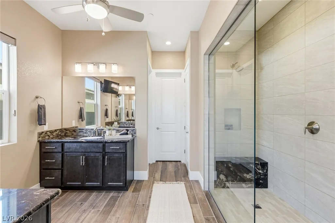
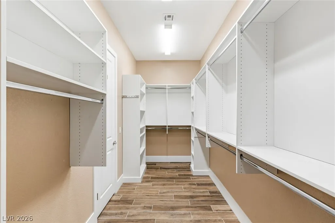
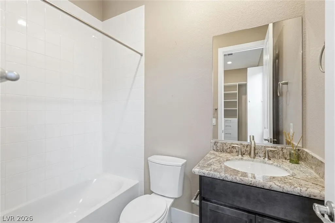
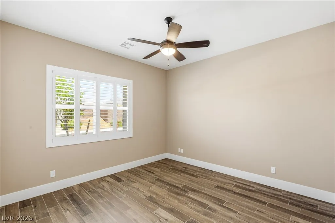
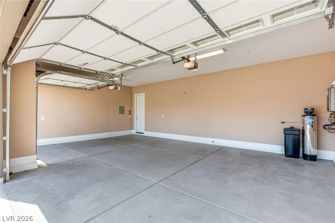
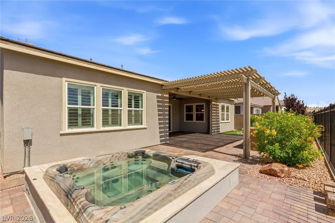
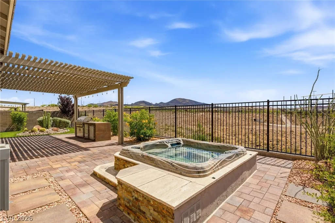
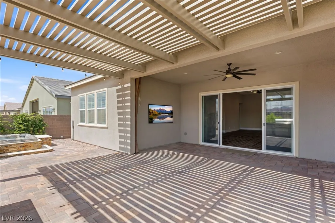
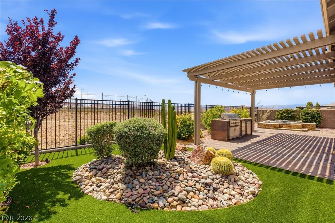
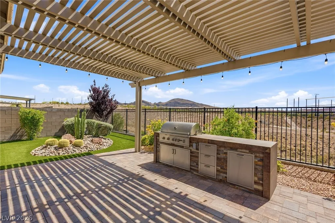
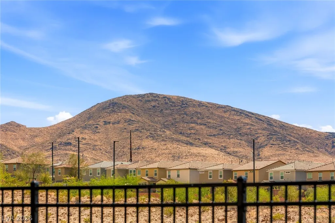
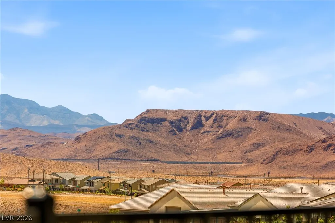
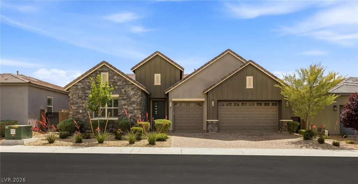
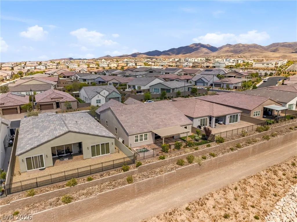
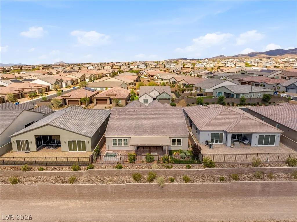
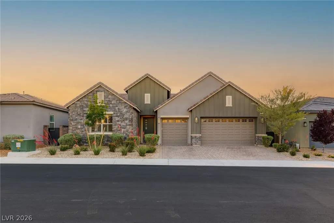
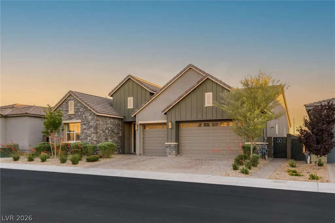
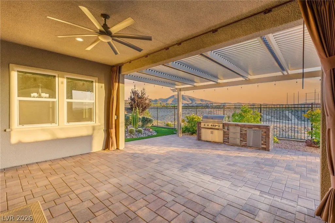
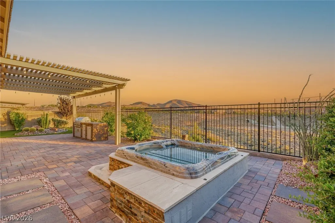
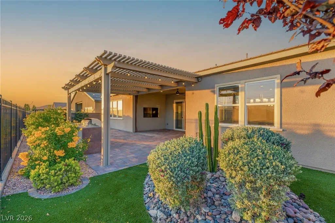
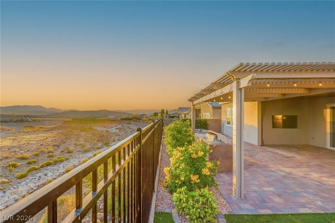
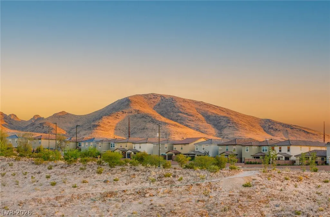
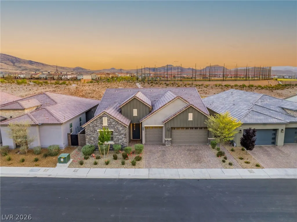
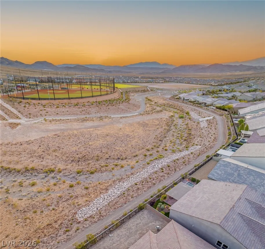
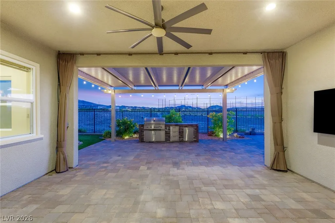
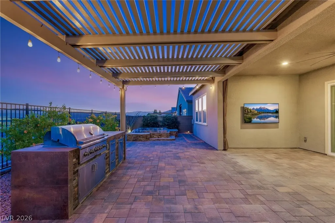
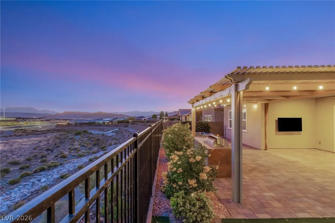
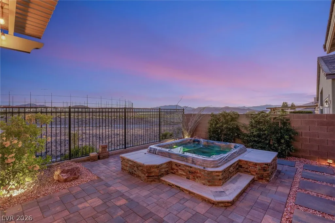
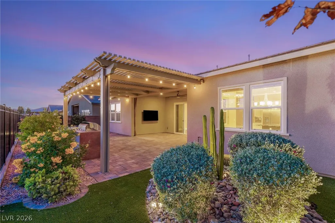
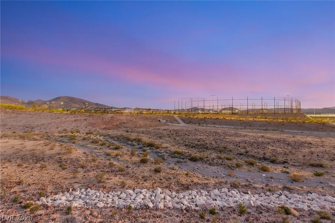
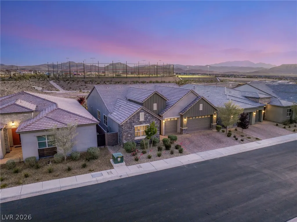
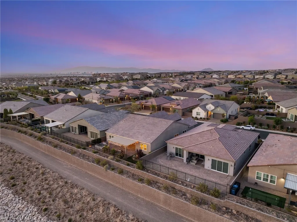
2711 Canvas Sky is a highly upgraded single-story Toll Brothers residence set on one of the community’s most desirable south-facing lots, backing to an expansive desert ravine with no rear neighbors and sweeping views of the Black Mountains of Henderson, Potosi Mountain, and surrounding ranges. Spanning 3,172 square feet, this 4-bedroom + den home blends thoughtful functionality with elevated design upgrades, including a 3-car garage and access to the community pool. The kitchen features upgraded granite countertops, a walk-in pantry, wine fridge, and LED accent lighting. Elegant living room sliders create seamless indoor-outdoor living, opening to a private backyard retreat with a built-in spa, outdoor kitchen, and the immense tranquility that comes with nothing but open sky and mountains behind you. The fourth bedroom has been transformed into a fashion collector’s dream closet with an en suite bath, while still offering flexibility to convert back into a traditional bedroom.
| Elementary School | Middle School | High School |
|---|---|---|
| Wallin Elementary School | Webb Middle School | Liberty High School |
| Price History | |
|---|---|
| 5/9/2026 | Listed $1,150,000 |
| 6/4/2026 | 2$1,129,500 |
| 6/10/2026 | 3$1,100,000 |
| 7/1/2026 | 5$1,050,000 |
General Features
| Interior Features | Bedroom on Main Level,Ceiling Fan(s),Primary Downstairs,Window Treatments |
|---|---|
| Sewer | Public Sewer |
| Heating | Central,Gas |
| Cooling | Central Air,Electric |
| Utilities | Cable Available,High Speed Internet Available,Underground Utilities |
| Possession | Close Of Escrow |
| Roof | Tile |
| Appliances | Built-In Gas Oven,Dryer,Dishwasher,Disposal,Microwave,Refrigerator,Water Softener Owned,Wine Refrigerator,Washer |
| Exterior Features | Built-in Barbecue,Barbecue,Patio,Private Yard |
| HOA | 375 |
| Garage Spaces | 3 |
| Association Fee Includes | Recreation Facilities |
| Patio/Porch Features | Covered,Patio |
| Architectural Style | One Story |
| Pool Features | Community |
| Construction Materials | Frame,Stucco |
| Year Built | 2021 |
| Electric | Photovoltaics None |
| View | Mountain(s) |
| Stories | 1 |
| Property SubType | Single Family Residence |
| Community Features | Pool |
| Additional Parcels Description | --- |
| Assoc Fee Paid Per | Quarterly |
| County | Clark |
| Property Type | Residential |
| Association Amenities | Pool |
| HOA / Comm Assn | Yes |
| Attached Garage | Yes |
| Subdivision Name | Inspirada Pod 5-2 |
| Facing Direction | North |
| Garage Y/N | Yes |
| Total Rooms | 7 |
| Status | Closed |
| Buyer Financing | Cash |
| Directions | Take Via Inspirada Southbound, and use the roundabout to turn onto Avenida Brancusi. Right on Via Altamira. Left onto Vista Park Street. Left onto Canvas Sky. |
| High School | Liberty |
| City | Henderson |
| Disclosures | Principal is Real Estate Licensed |
| Association Name | Inspirada |
| View Y/N | Yes |
| Zoning Description | Single Family |
| Lot Size Units | Acres |
| Lot Size Square Feet | 7405 |
| Spa Features | In Ground,Outdoor Hot Tub |
| Elementary School | Wallin, Shirley & Bill,Wallin, Shirley & Bill |
| Year Built Details | RESALE |
| Tax Annual Amount | 8376 |
| Middle/Junior High School | Webb, Del E. |
| Property Condition | Excellent,Resale |
| Virtual Tour | https://www.zillow.com/view-imx/0efe0de0-e79b-4a8f-bce8-fee625275ca7?wl=true&setAttribution=mls&initialViewType=pano |
| Days on Market | 67 |
| Builder Name | Toll Broth |
| Standard Status | Closed |
| Property Sub Type Additional | Single Family Residence |
| PostalCity | Henderson |
Interior Features
| Flooring | Tile |
|---|---|
| Furnished Y/N | Unfurnished |
| Air Conditioning Y/N | Yes |
| Heating Y/N | Yes |
| Window Features | Blinds,Plantation Shutters,Window Treatments |
| Full Baths | 3 |
| Half Baths | 1 |
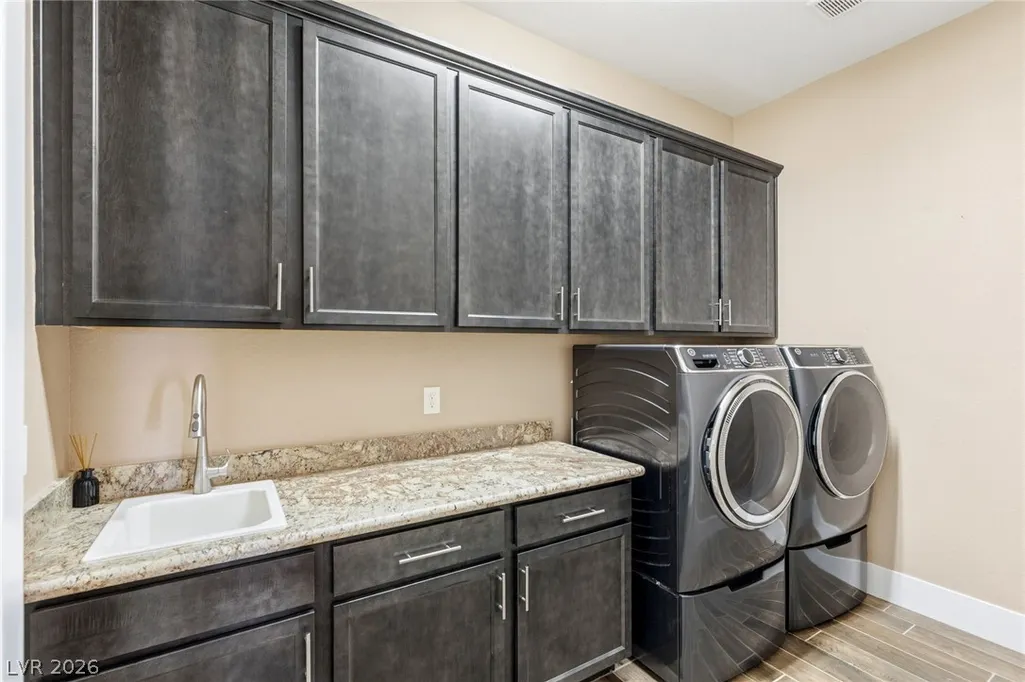
| Laundry Features | Gas Dryer Hookup,Main Level,Laundry Room |
| Total Bedrooms | 4 |
| Total Baths | 4 |
| Bedrooms Possible | 5 |
Exterior Features
| Fencing | Block,Full,Wrought Iron |
|---|---|
| Parking Features | Attached,Garage,Private |
| Lot Features | Desert Landscaping,Landscaped,< 1/4 Acre |
| Water Source | Public |
| Lot Size Area | 0.17 |
| Spa | Yes |
| Building Area Total | 3172 |
| Lot Size Acres | 0.17 |
| Horse Amenities | None |
Amenities
- Foreclosure
- Views
- Short Sale
- New Construction
- Adult 55+
- Lease To Own
- No HOA Fees
- Furnished
- Primary On Main
- Air Conditioning
- Seller Finance
- Green
- Fixer Upper
- Horse
- Golf
- Fireplace
- Deck
- Garage
- Basement
- Pool
Property vs Single Family Average in 89044
Price
Taxes
Year Built
 The data relating to real estate for sale on this web site comes in part from the INTERNET DATA EXCHANGE Program of the Greater Las Vegas Association of REALTORS® MLS. Real estate listings held by brokerage firms other than this site-owner are marked with the IDX logo. The information being provided is for the consumers' personal, noncommercial use and may not be used for any purpose other than to identify prospective properties consumers may be interested in purchasing.
